The lot is too small. The setbacks will not allow it. The view cannot be built across. You have been told there is nowhere to put it.
There is. It is under the house.
Going up in order to build down
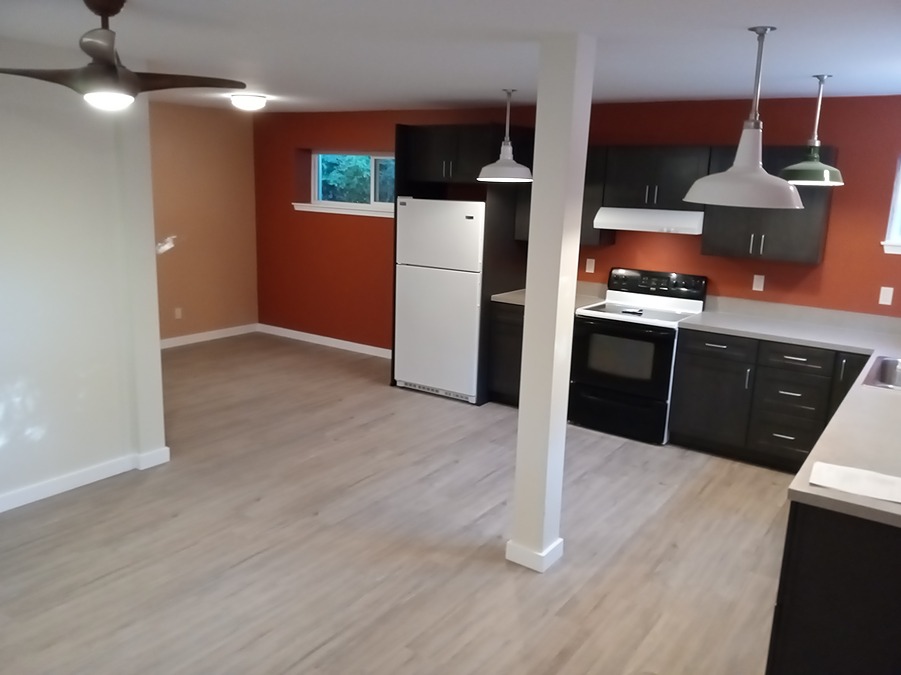
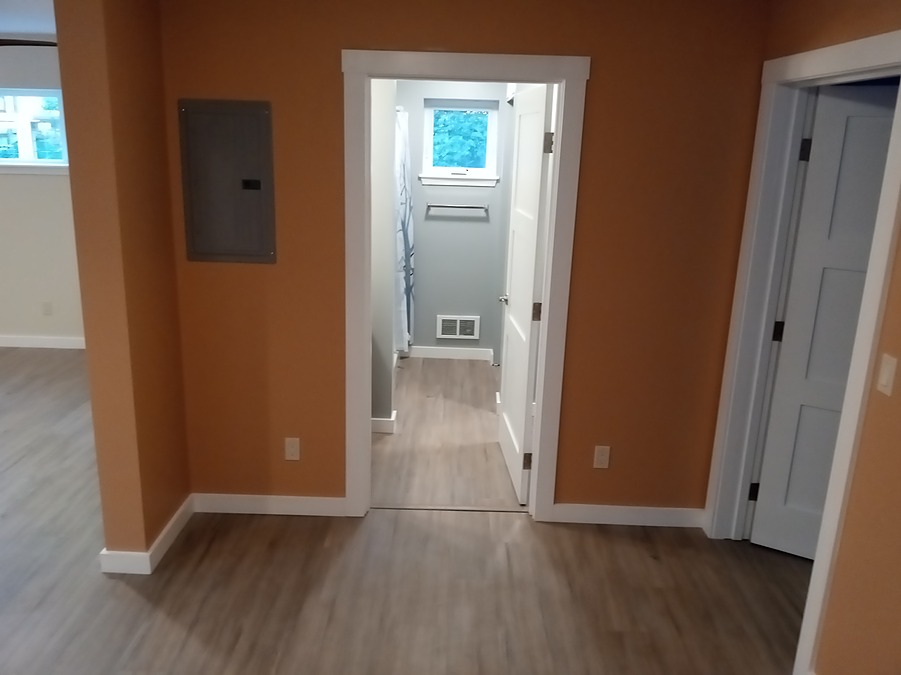
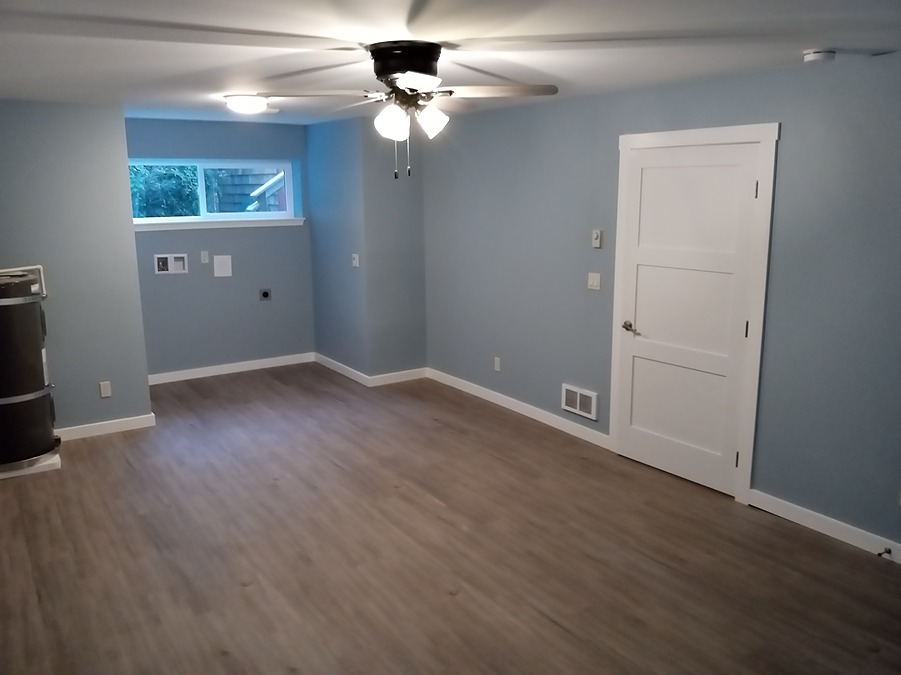
The house is lifted, a full-height foundation is built beneath it, and the space that opens up becomes a floor — a basement apartment, a guest suite, an accessory dwelling unit.
The footprint does not change. No setback is touched. Nothing is taken from a neighbour’s view. And when it is finished, the house looks like a house.
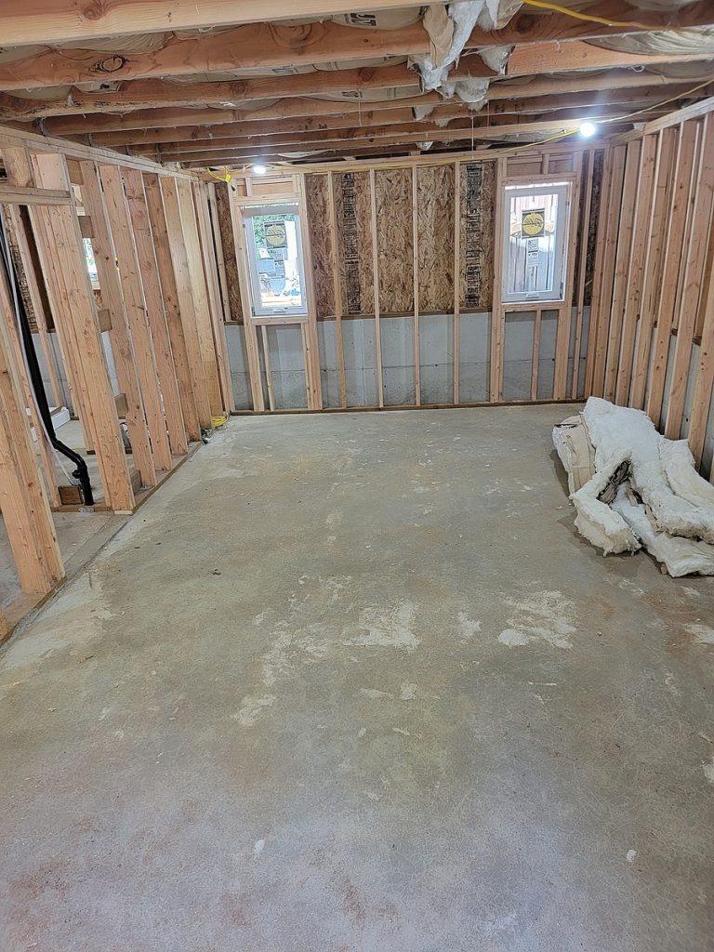
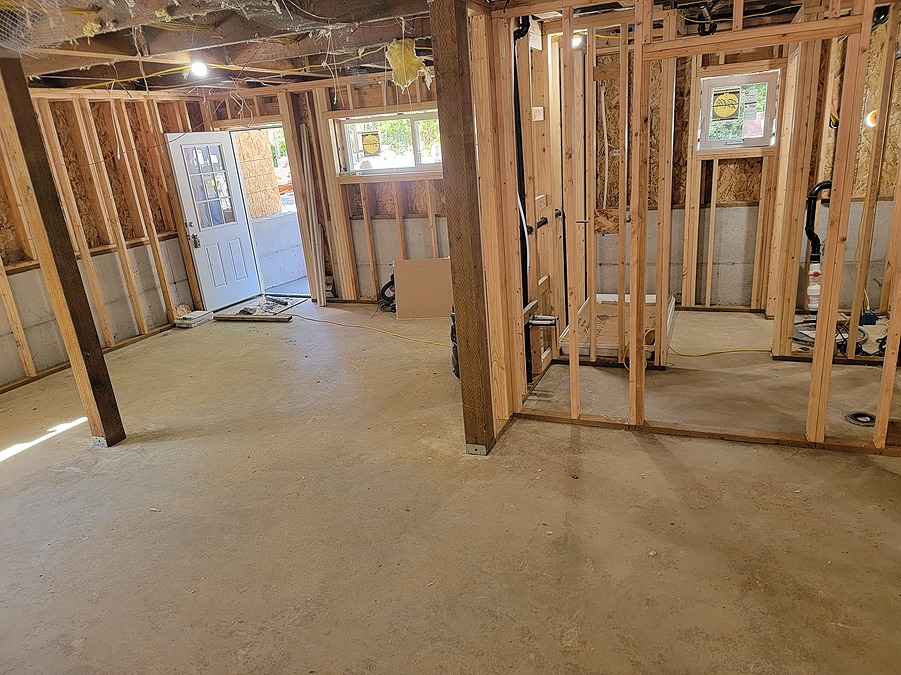
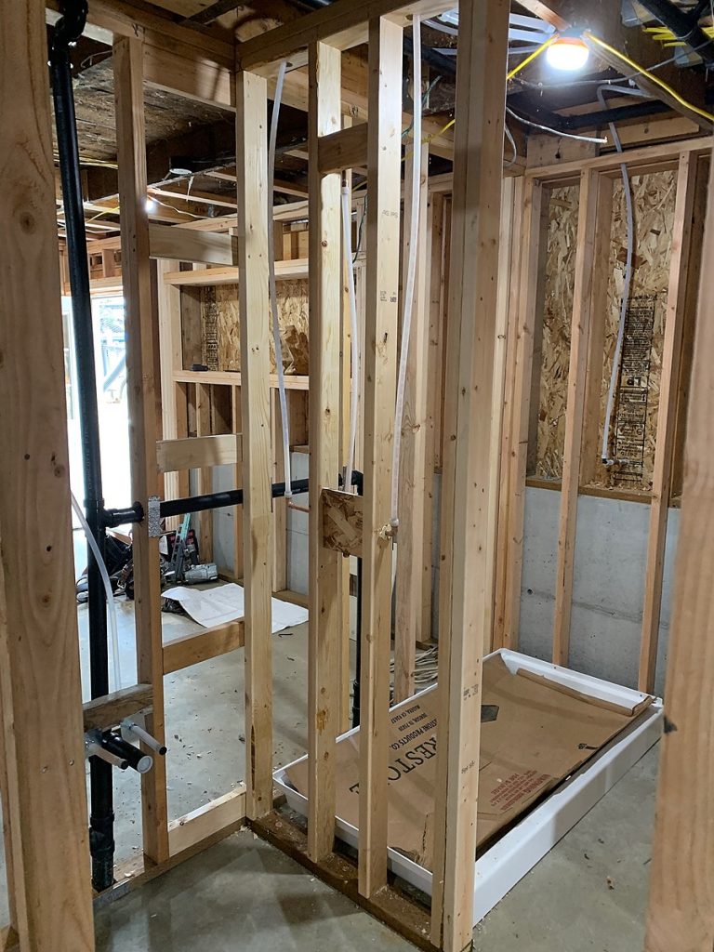
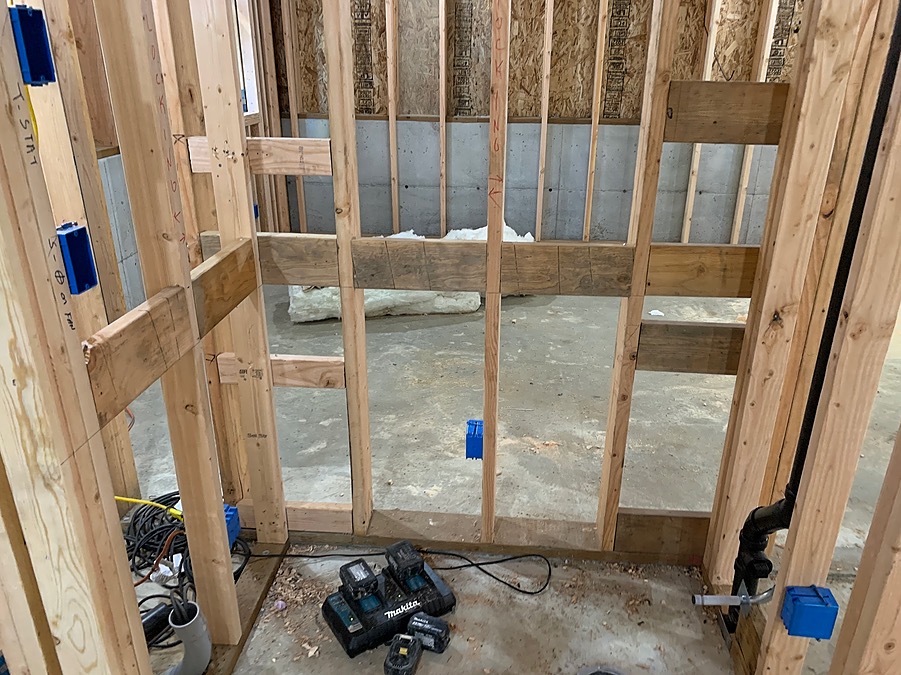
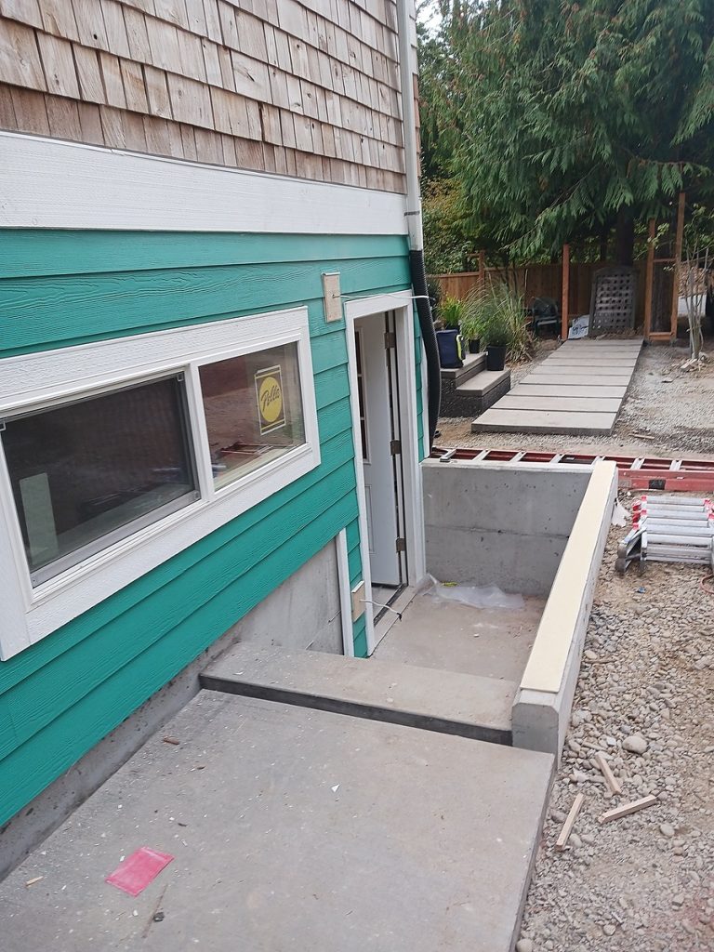
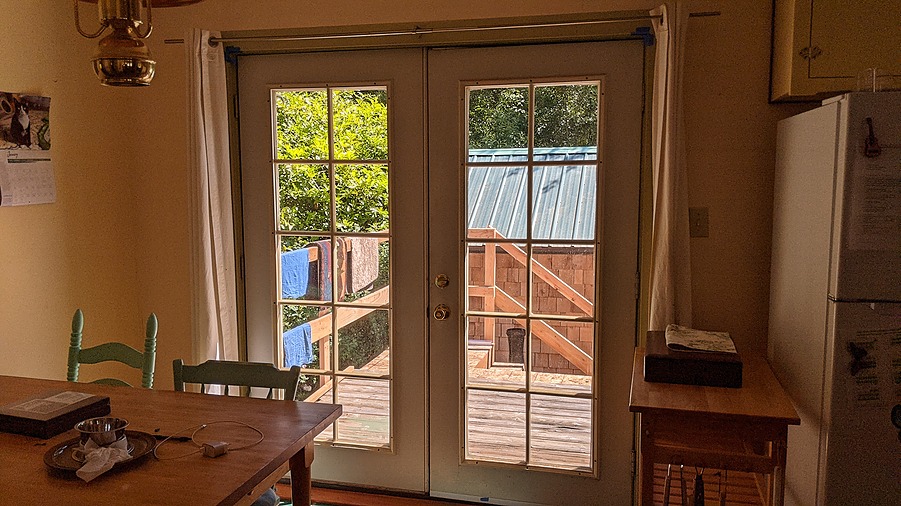
Framed and waiting, before it was an apartment.
You already own the expensive parts
The land is bought. The walls are standing. The roof is on. Building outward means acquiring land you probably cannot acquire. Building upward means a new roof and, on a view lot, a conversation with the neighbours. Building underneath asks less of the property than either, and takes nothing from anyone.
On a lot where the land is most of the value — which on this Peninsula is most good lots — that arithmetic is not close.
And the floor you gain can carry a tenant, a parent, or an adult child who cannot afford a house of their own. It is square footage with a yield, on ground you have already paid for.
Why almost nobody offers it
Because it is not really an accessory dwelling job. It is a lift that produces one, and the lift is the part most builders will not take on.
We have completed five structural relocations on the Peninsula. This is the same work, pointed at a happier problem.
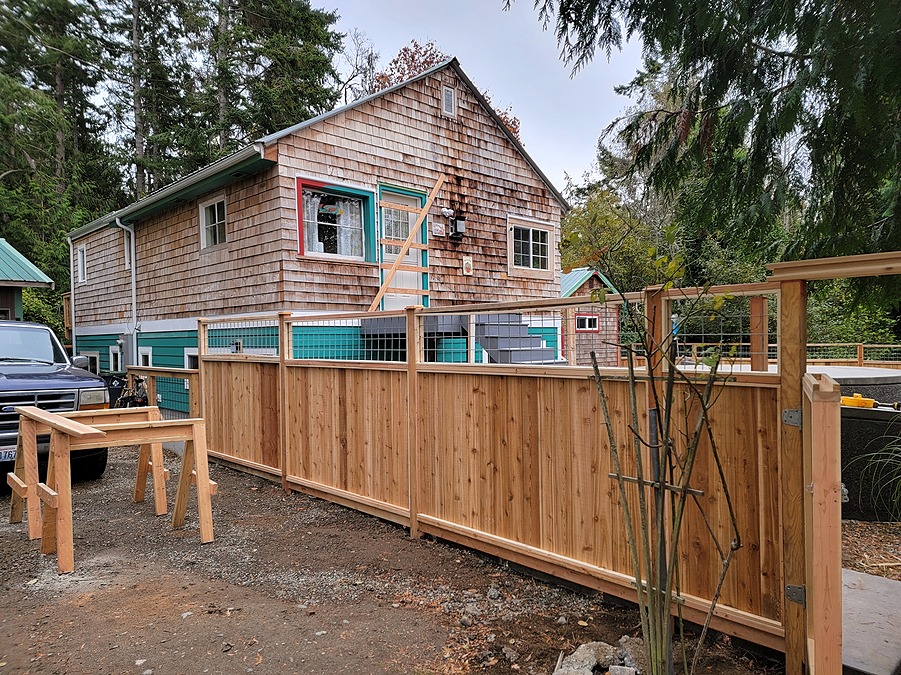
From the street, today — the footprint never changed.