A guest suite that looks like it was always there.
This Port Townsend home sits above the water, and the owners wanted room for guests without changing how the house looks from the yard. We added a large guest suite onto the existing house — new foundation, new framing, new roof — and finished it to match like it was always there.
Starting from the ground
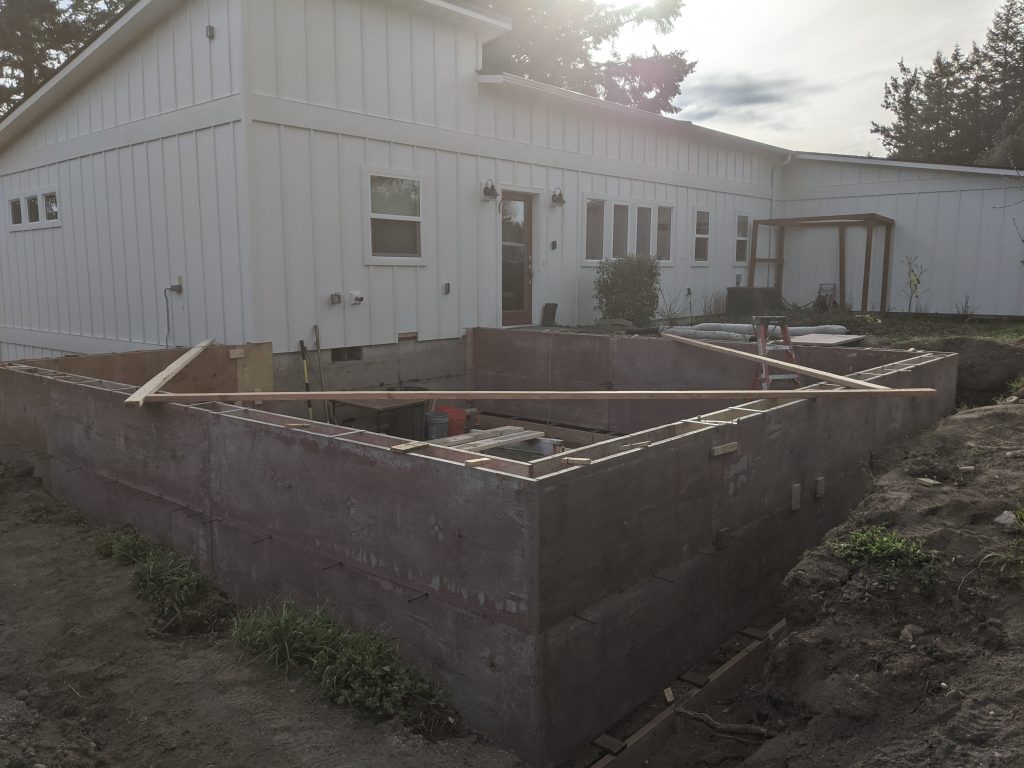
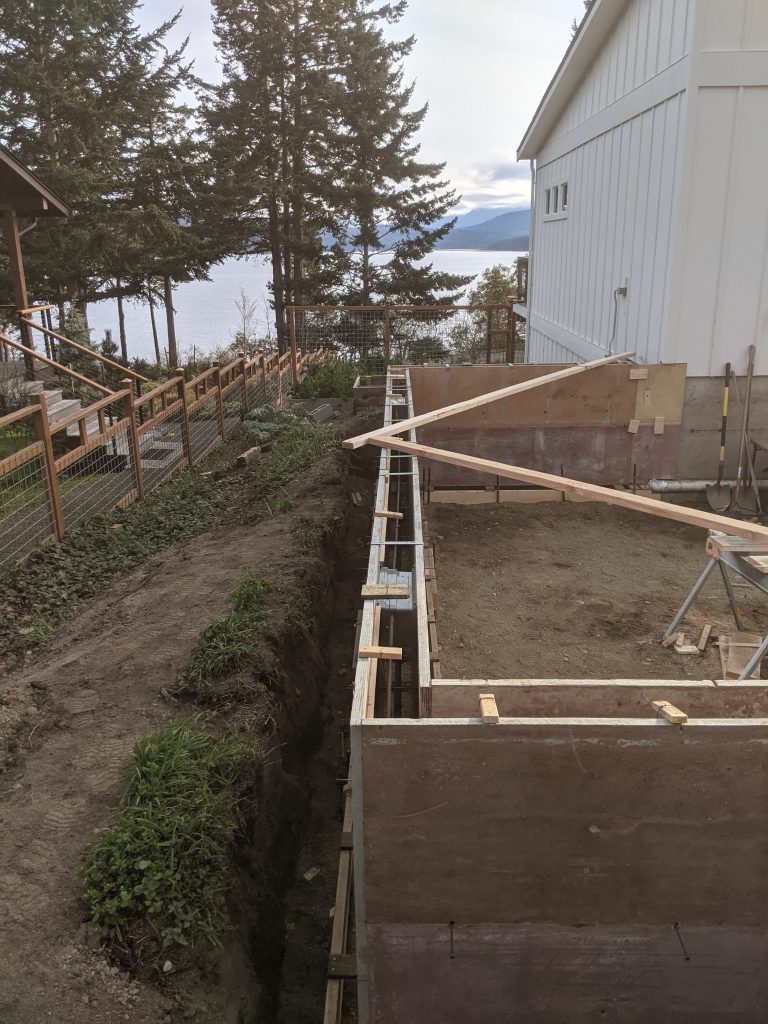
The addition sits on its own poured concrete foundation, formed and tied into the existing house. On a lot like this one, that is where the job is decided: drainage, footing depth and the connection to the old foundation all had to be right before any framing went up.
Matching the house
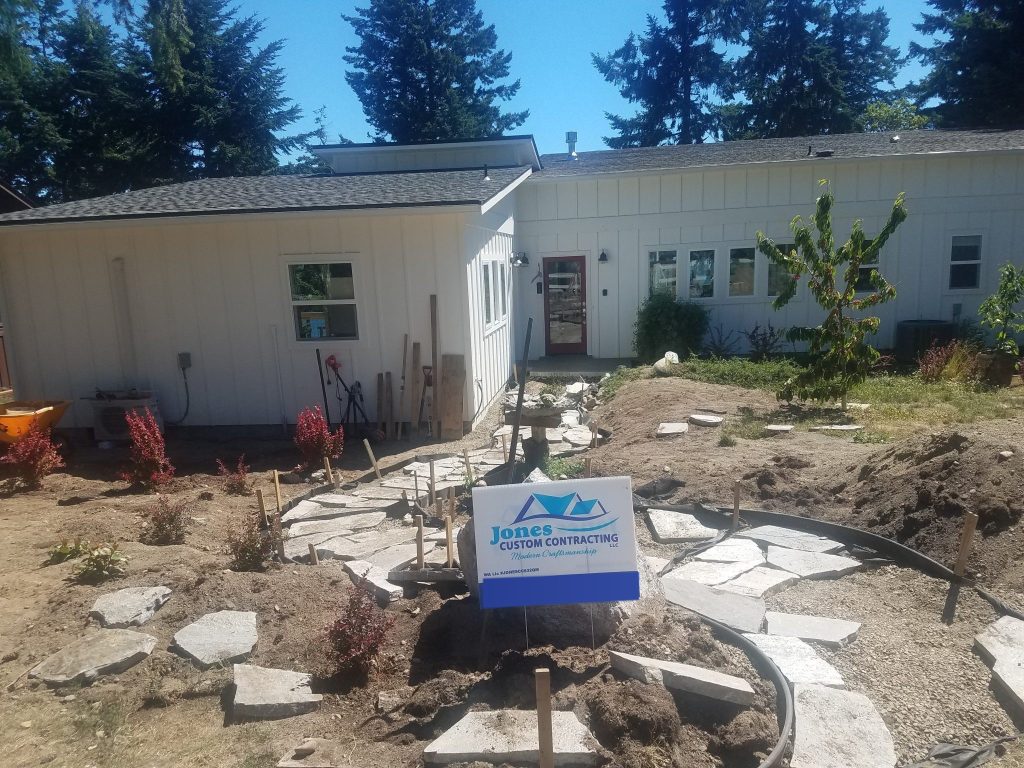
Siding, trim, window proportions and roofing were all matched to the original, so the new wing becomes part of the same house rather than something added later.
Thinking about an addition?
Setbacks, shoreline rules and septic capacity decide what is possible before design starts. We check those first. Tell us what you need the space to do, and we will help you determine what the lot will allow.