
Most people imagine a building move as a matter of machinery. Steel, jacks, cribbing, a slow crawl down the road.
The machinery is the easy part.
The work is in what comes first. A building is tied to the ground by everything that makes it a building — water, sewer, power, gas, heat. Every one of those has to be parted cleanly, and every one has to go back. And the structure itself has to survive being asked to do the one thing nobody designed it to do.
Most buildings were engineered to stand still. They were never drawn to be picked up, carried, and set down again. Before a jack goes anywhere near one, it has to be understood well enough to know what will hold and what has to be added first. That judgement — not the equipment — is the whole job.
What lifting a building actually solves
Lifting is not one service. It is a single technique that answers several entirely unrelated problems.
| The problem | What lifting does about it |
|---|---|
| A structure that cannot legally be rebuilt | Rebuild it from the plates down while it stays standing |
| No room on the lot for an accessory dwelling | Lift the house and build the apartment underneath |
| A failing foundation | Lift the building, replace the foundation, set it back down |
| Water is encroaching at beach level | Raise the structure above it |
| An eroding bluff is taking your land | Move the house back on its own lot |
The last one is worth pausing on, because it is the least obvious. A building that predates current setback rules is often allowed to stand where nothing new could be built. Demolish it and that right goes with it. Lift it, and the structure can be rebuilt almost entirely — new foundation, new slab, new plates — while remaining, legally, the same building.
What we’ve done
Five structural relocations to date on the Olympic Peninsula, including:
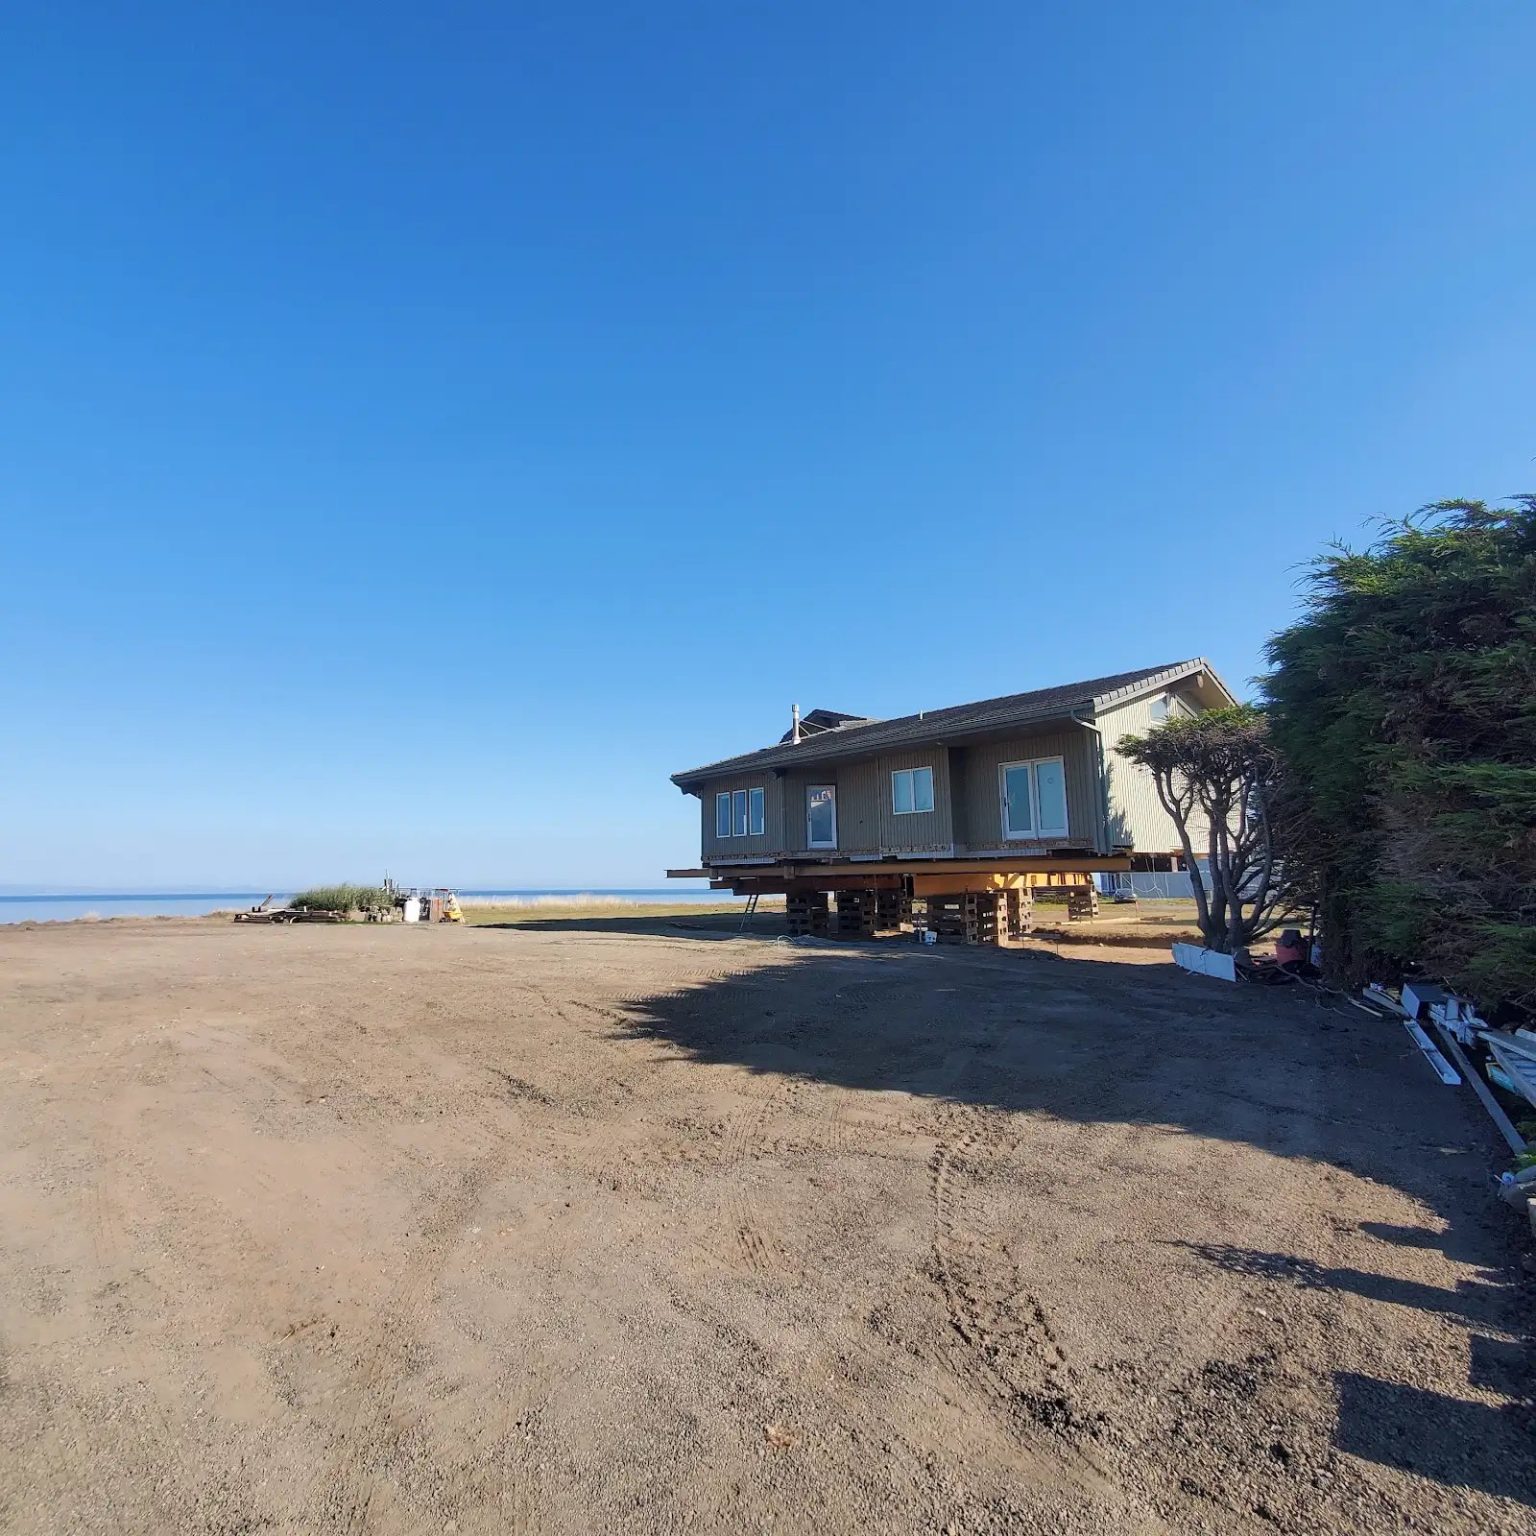
- An aircraft hangar and a homeowner’s house, both relocated at Land’s End — a fly-in community on the water, where the hangar’s large clear-span structure required substantial reinforcement before either building could be lifted.
- A residential lift that produced a basement apartment, adding a full floor of living space to a house without extending its footprint.
- A 1920s garage in Port Angeles, lifted so that a new foundation, slab and plates could go in beneath a structure the City would not permit to be rebuilt.
- A house relocated away from an eroding bluff onto a new foundation.
- A small outbuilding relocated across its own property, moved rather than rebuilt.
On one of these, Jones Custom Contracting was engaged by the general contractor to execute the relocation, performing every scope but the concrete. Following that project, the owner engaged Jones Custom Contracting directly.
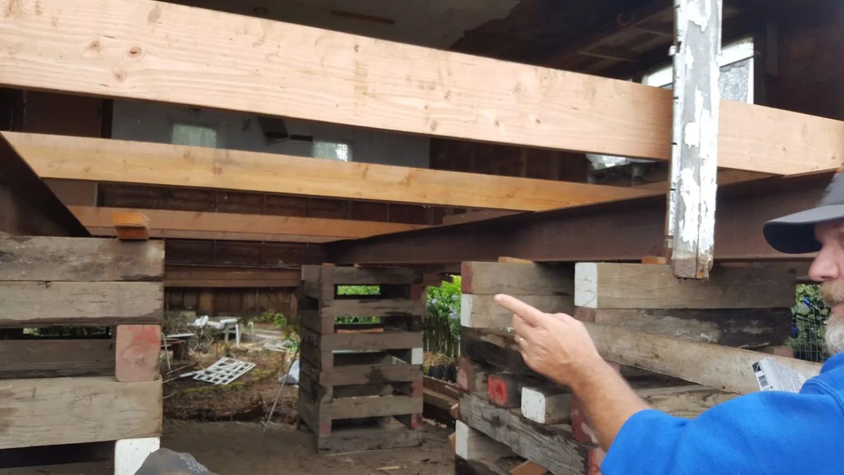
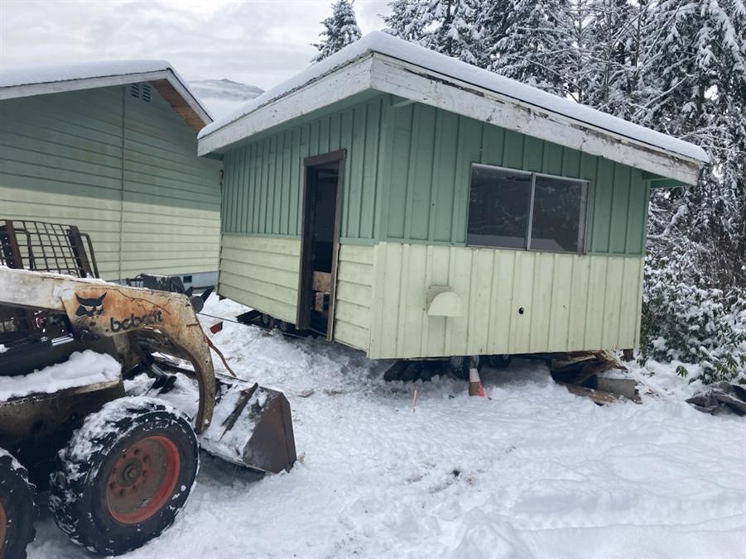
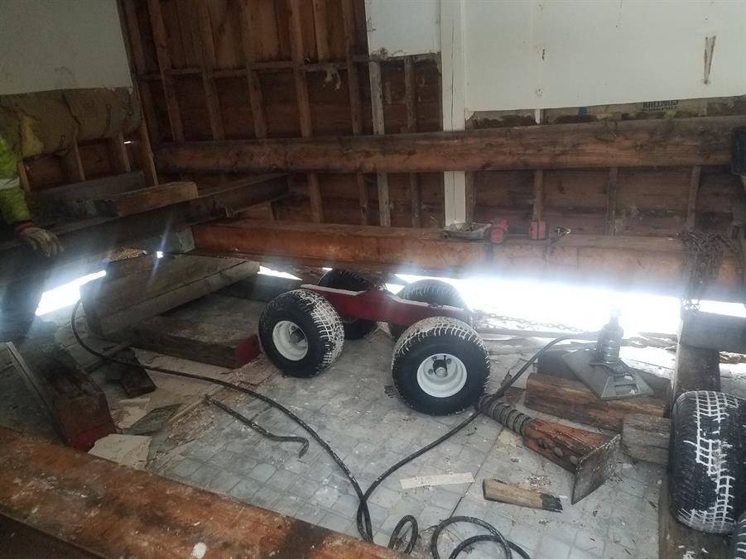
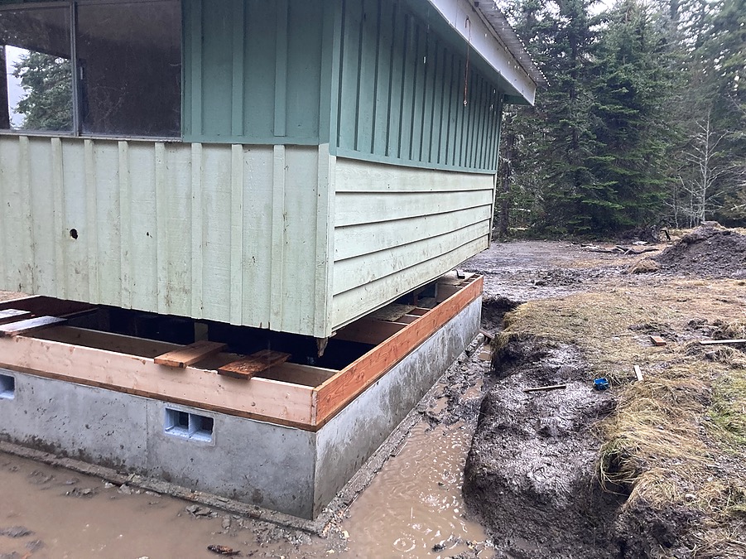
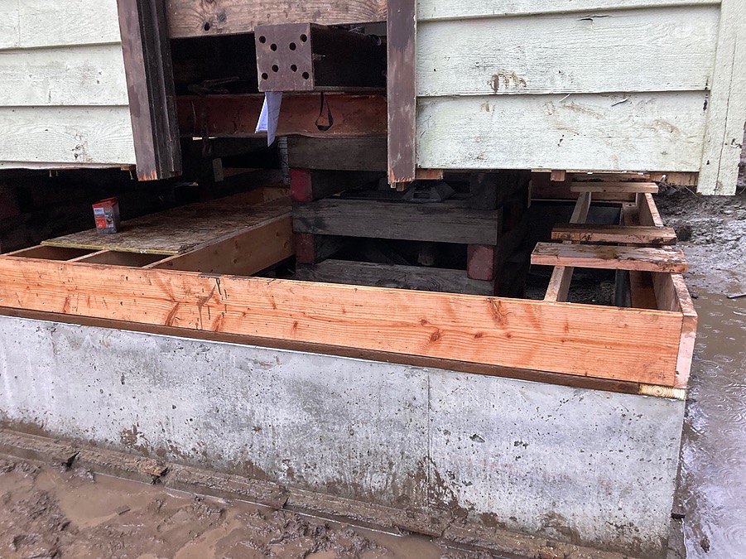
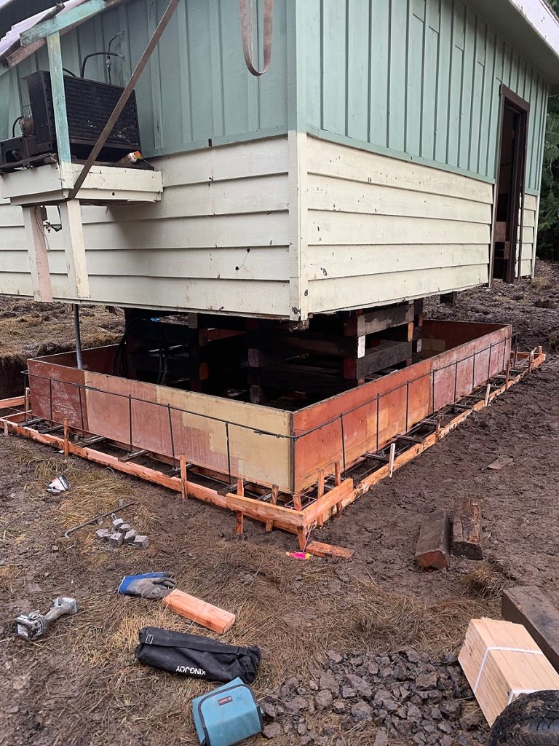
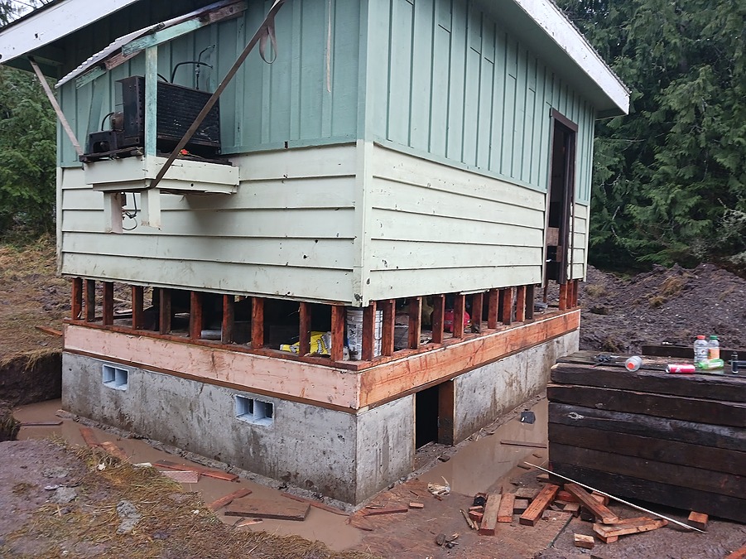
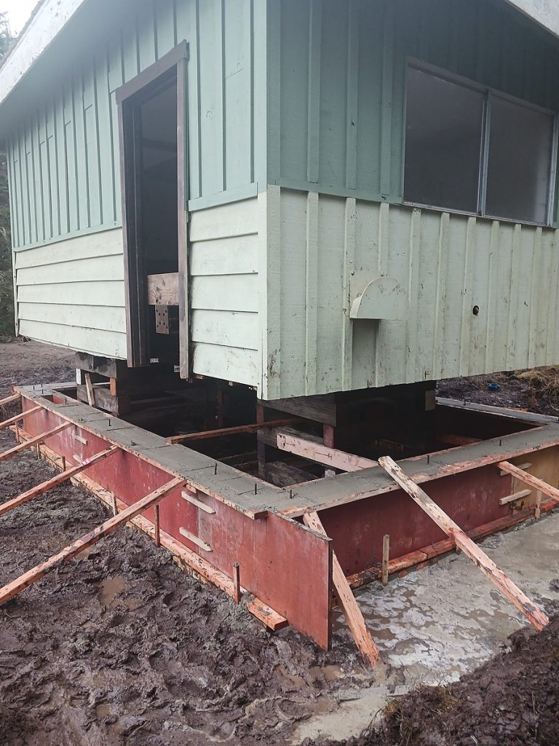
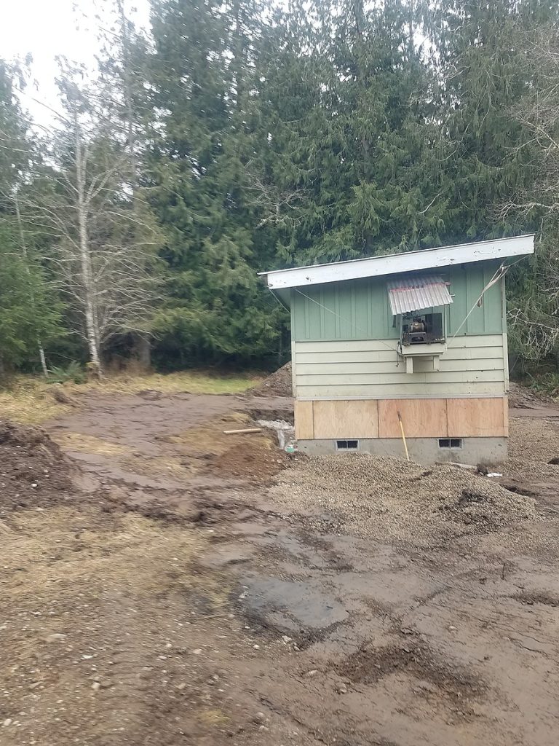
A small building move shows the stages involved — disconnected, reinforced, lifted onto cribbing, rolled across open ground to its new foundation and set down.
What a building move actually involves
Very little of this work is the move itself. The move is one day. Everything that decides whether the building survives it happens before and after.
Engineering, before anything is committed
Soils engineering on both the existing site and the new one, drainage included. Structural analysis of the building to be moved, of the new foundation, and of the site — which produces the site, building and drainage plans. The move path is mapped, obstacles identified, and their removal prescribed. Environmental review flags critical and sensitive areas along the path and at both ends. A survey establishes property lines so the setbacks hold at the destination.
The mover’s plan
The house mover develops a plan specific to your structure, approves the path and the new location, and drafts the scope for how the building has to be prepared. Executing that scope is our work.
Permits and testing
Federal, state and local permits — shoreline, water, building, and whatever else the parcel triggers. Testing runs alongside: private utility locates, well and water, septic, and soil compression at the receiving site.
Preparing the site and the structure
Utility disconnection and reconnection has to be scheduled with each provider, and that scheduling sets the calendar more often than anything else does. The new site is excavated and the path cleared. On the building itself: decks, stairs and other exterior attachments come off, concrete is cut and foundation partially removed, walls are disconnected where the structure sits on slab, and every utility attachment is parted. Then internal and underfloor bracing goes in — the part that decides whether a building arrives intact. Temporary fencing and a crowd-control plan are in place before move day.
Move day
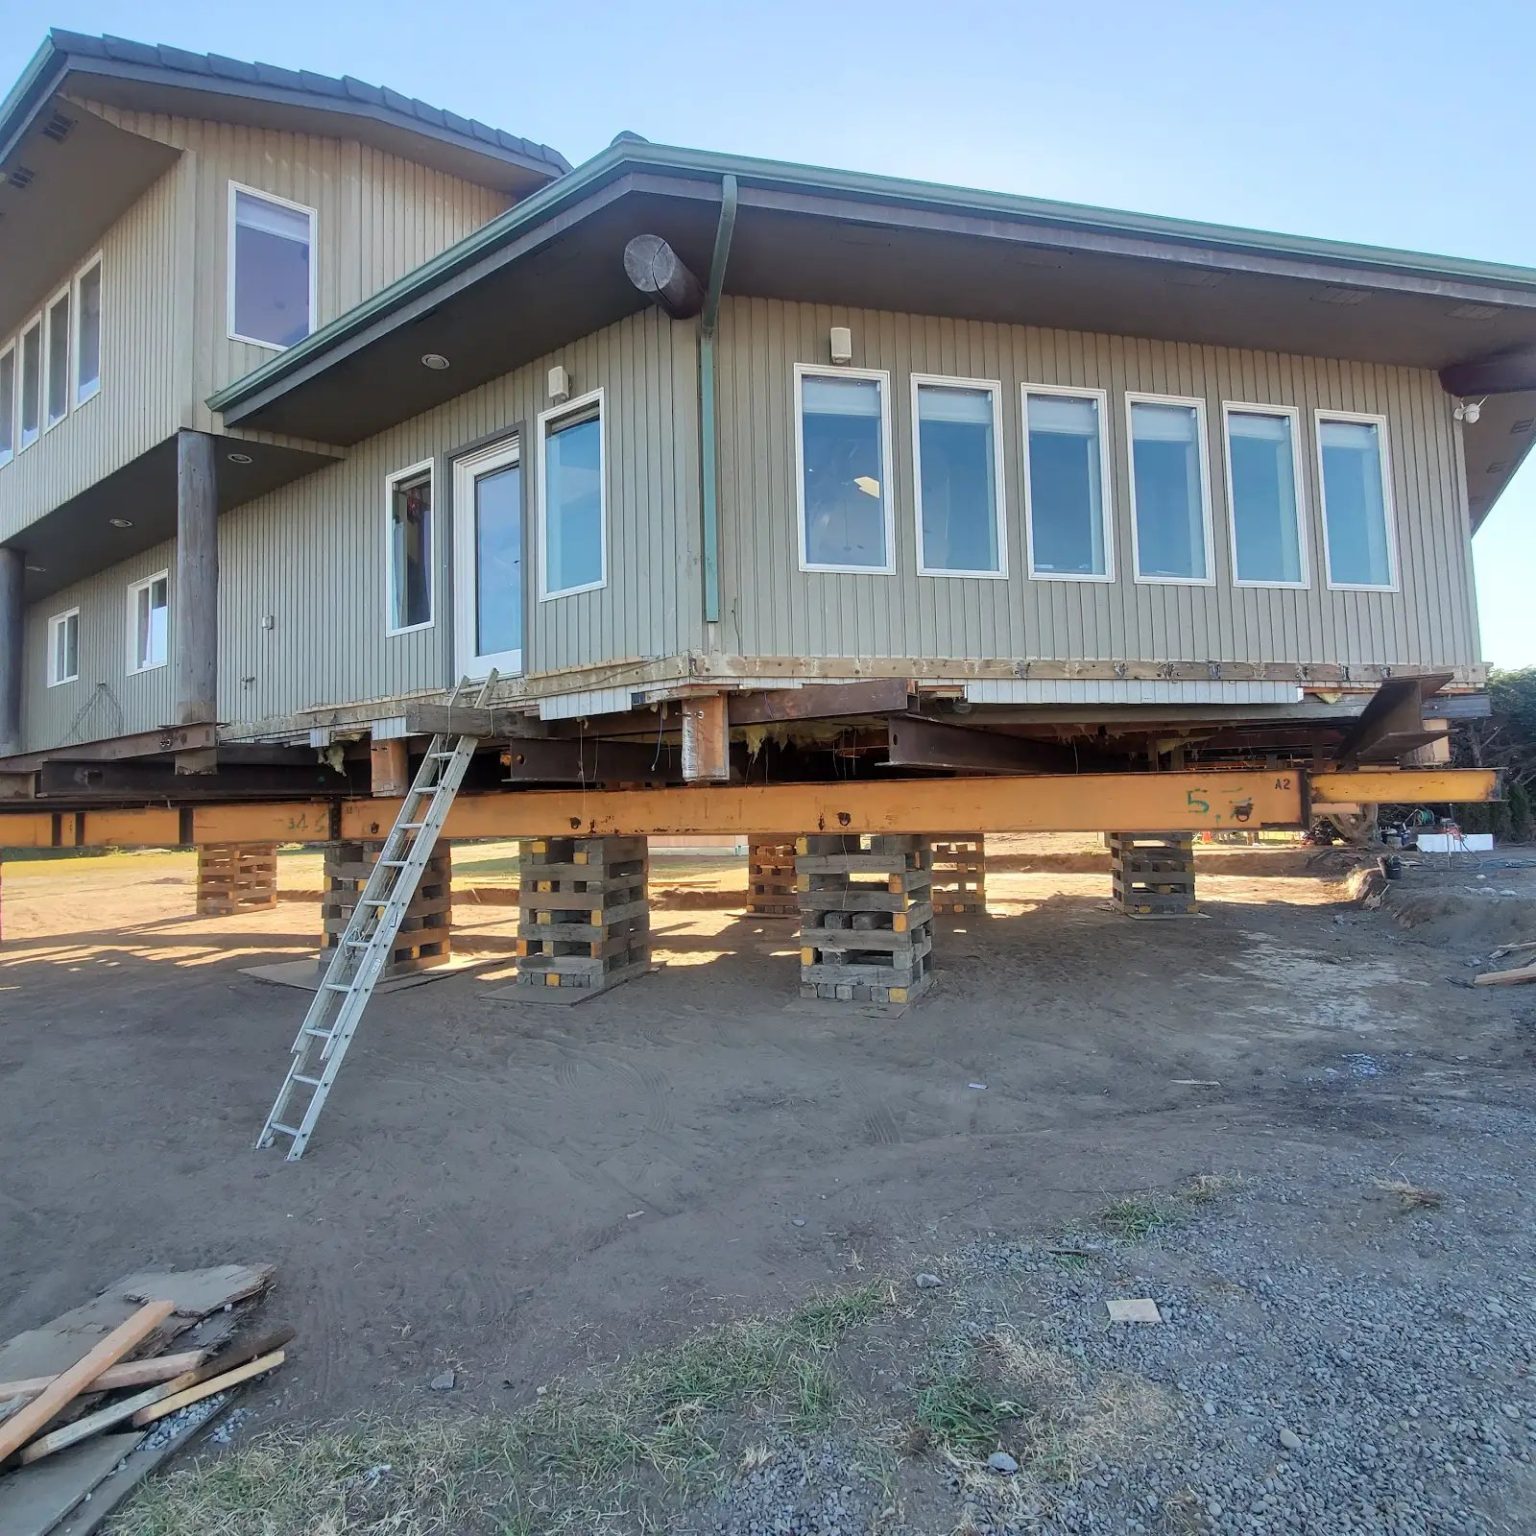
Safety and crowd control first. Last-minute requests from the mover handled as they come. The mover relocates the structure, and it is secured on cribbing at the new location.
After the move
New foundation and underfloor structure built, the building set down onto it, utilities reconnected, underfloor insulation installed, decks and stairs rebuilt. Then the part most people never think about: the move path and the original site are restored, site mitigation and landscaping done, and the permits closed out.
Almost none of that is machinery. It is sequencing — knowing which of twenty things has to be true before the twenty-first can happen, and who has to be standing there when it does.
Why so few contractors will take this on
Because the risk is concentrated in the part that cannot be seen from the road. Anyone can rent cribbing. Very few are willing to be the one who decides whether a hundred-year-old structure will survive being lifted — and to be right.
We have been doing this work on the Peninsula long enough to know which buildings are good candidates and which are not, and we will tell you plainly which one yours is.