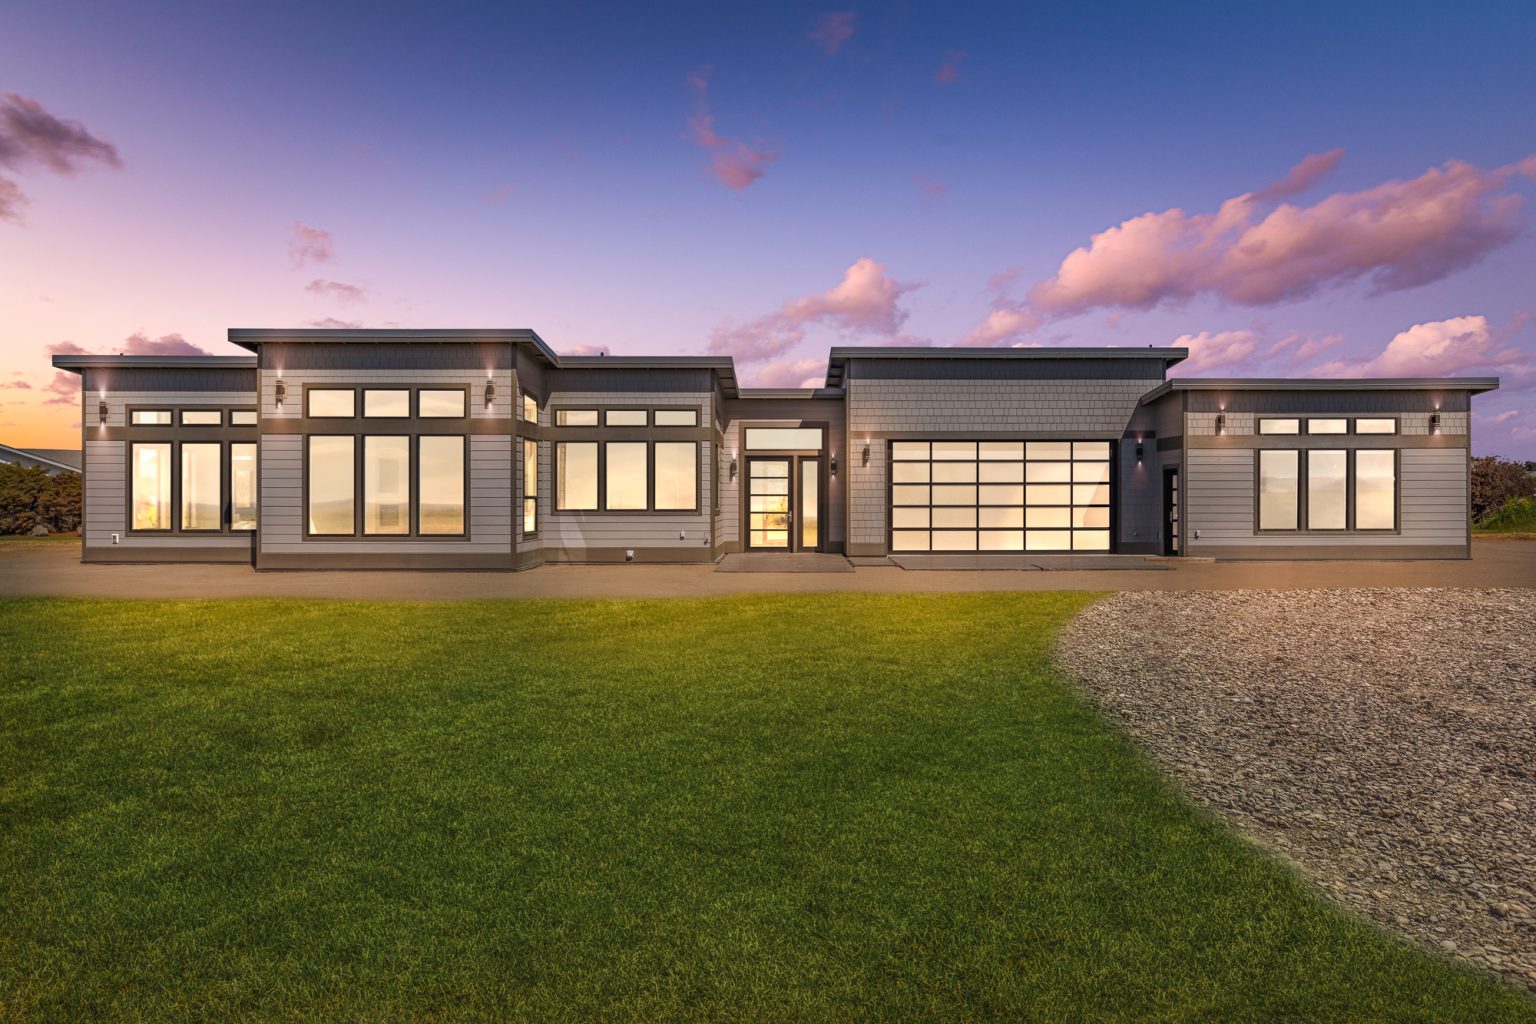
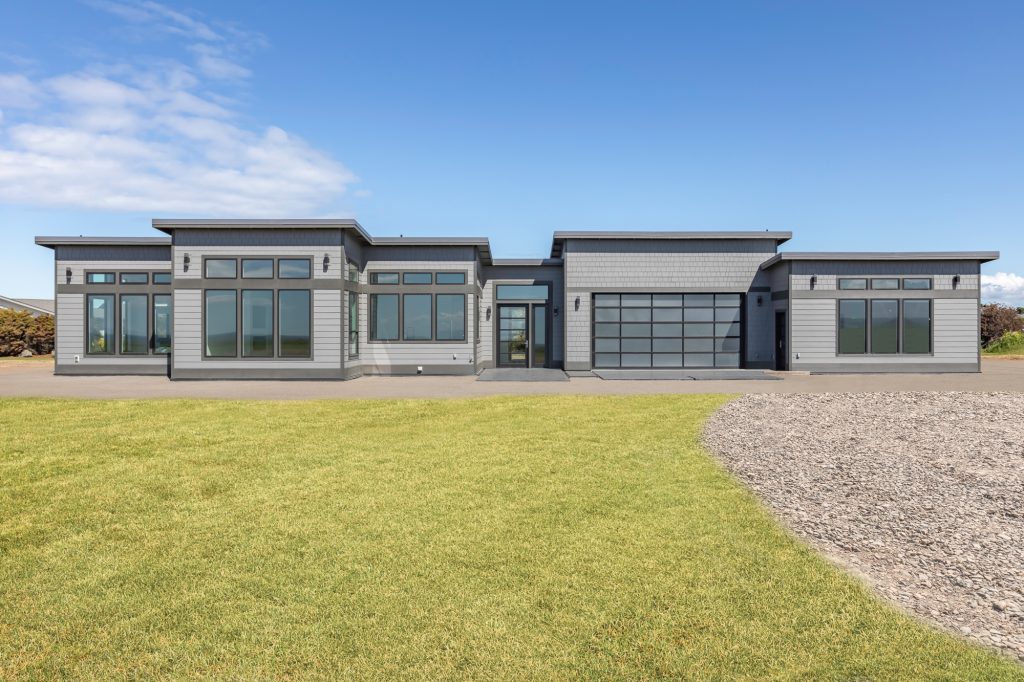
Designed and built on open acreage outside Sequim, with the Olympic Mountains on one side and the Strait of Juan de Fuca on the other.
The site came first
Some homes are designed and then placed on a lot. This one worked the other way around.
The property sits on open ground with mountains to the south and water to the north – the kind of site where the wrong decision at the design stage costs you a view you can never get back. Where the house sat, which way the rooms faced, where the glass went: those choices were made for the site, not adapted to it afterwards.
Designed around the light
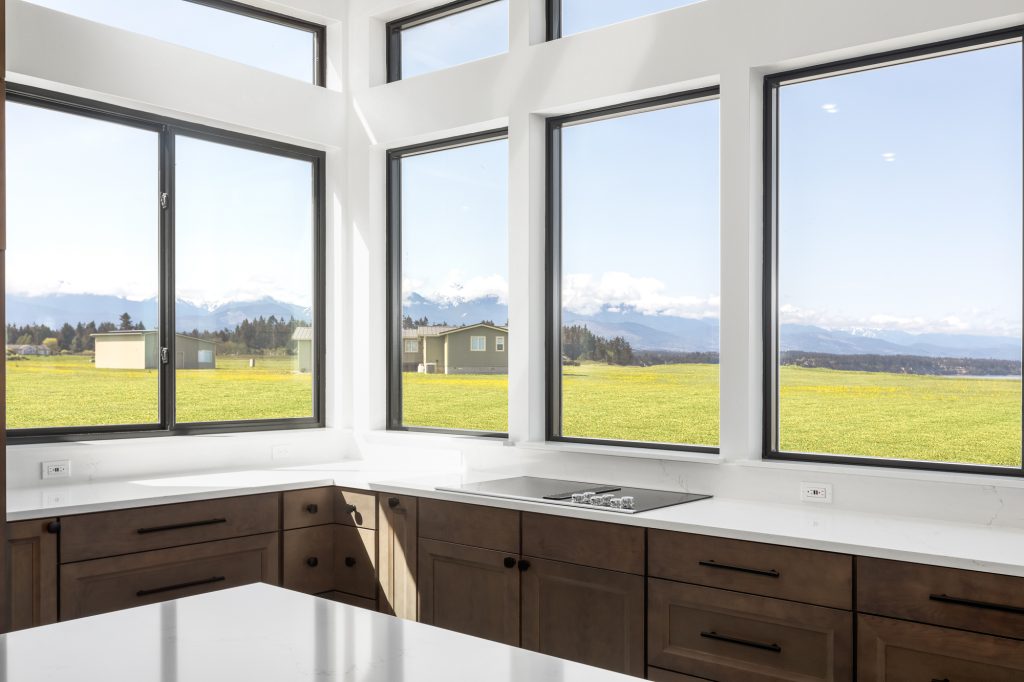
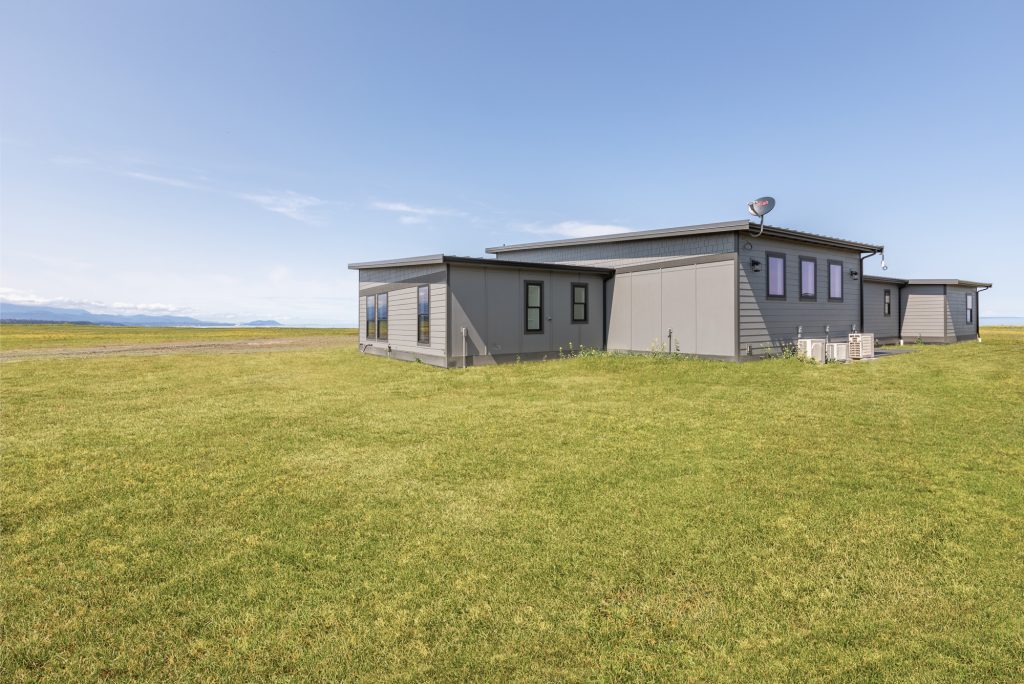
The result is a low, horizontal house that keeps out of its own way. The rooflines stay flat and wide so nothing competes with the horizon. Windows are set in runs and corners rather than punched into walls one at a time, so from inside, the landscape reads as continuous rather than framed in pieces.
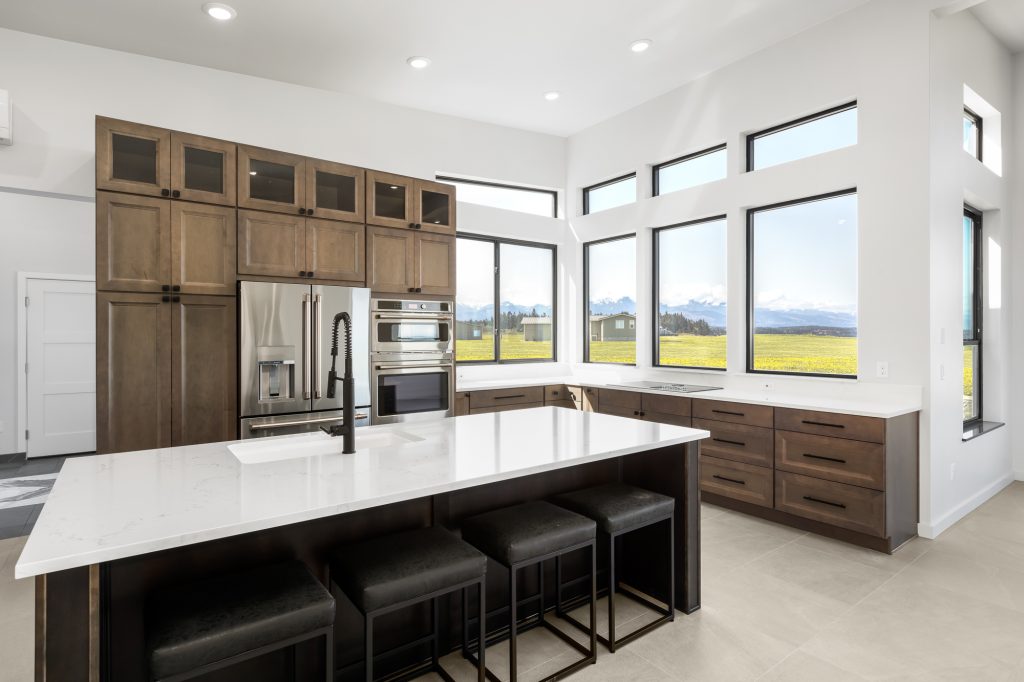
In the kitchen, the counter runs beneath a corner of glass that puts the Olympics directly in front of whoever is standing at it. That is not a happy accident. That is where the window went because that is where the mountains are.
The details hold up
A house like this is judged twice – once from the driveway, and again standing in a doorway looking at how two materials meet.
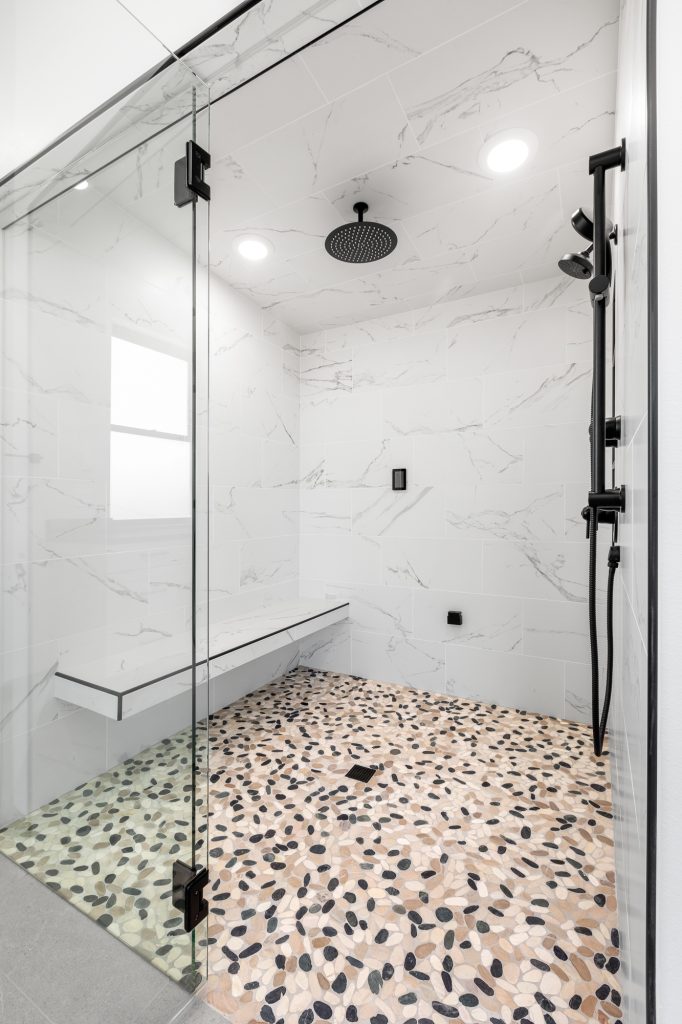
The primary bath is a steam shower, which is a different animal from a tiled alcove with a glass door. A steam room has to be built as a sealed vessel: a continuous waterproofing envelope behind every surface, a ceiling pitched so condensation runs to the walls instead of dropping on whoever is standing under it, glass carried to full height with a sealed door, and a generator sited, plumbed and wired somewhere it can be serviced without opening a finished wall.
Get any of that wrong and it does not fail on handover day. It fails two years later, inside the wall, where putting it right means taking the room apart.
What you see is a single curbless run of large-format tile, a terrazzo floor and matte black fittings – no threshold, no trim strip covering an awkward junction.
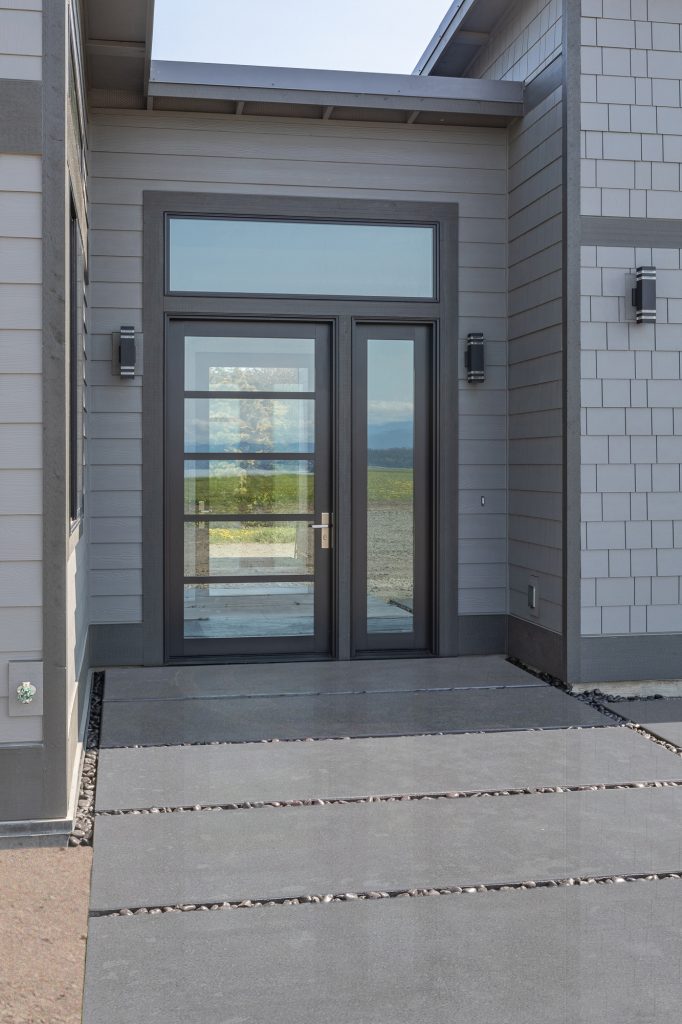
Glazed entry doors, framing a view straight through the house.
The whole property
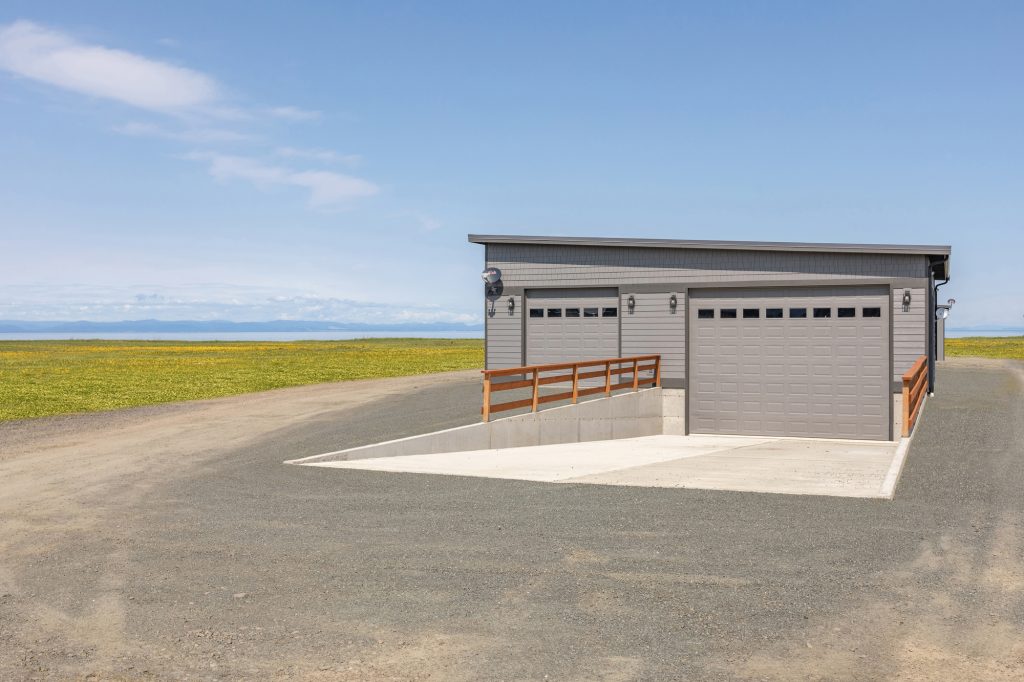
The house is one part of the property. A detached garage sits on the same ground with the same materials and the same restraint, and the site was finished so that the buildings sit in the landscape rather than on top of it.
Thinking about building on the Peninsula?
The best decisions on a custom home get made early – before the design is fixed and long before anything is ordered. If you have land, or you are looking at land, that is the right time to talk.