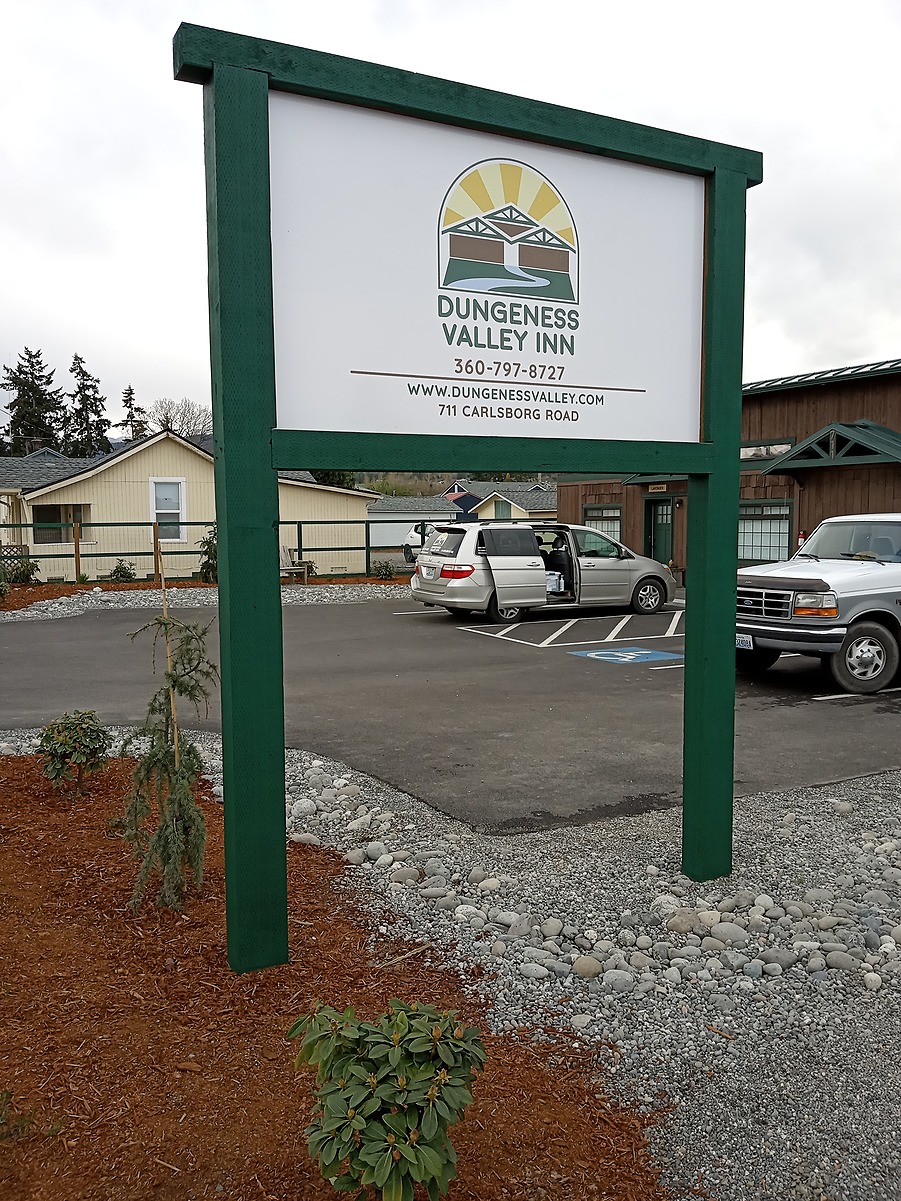
A collapsing building on a main road through the Dungeness Valley – rebuilt into a four suite inn that guests now book months ahead
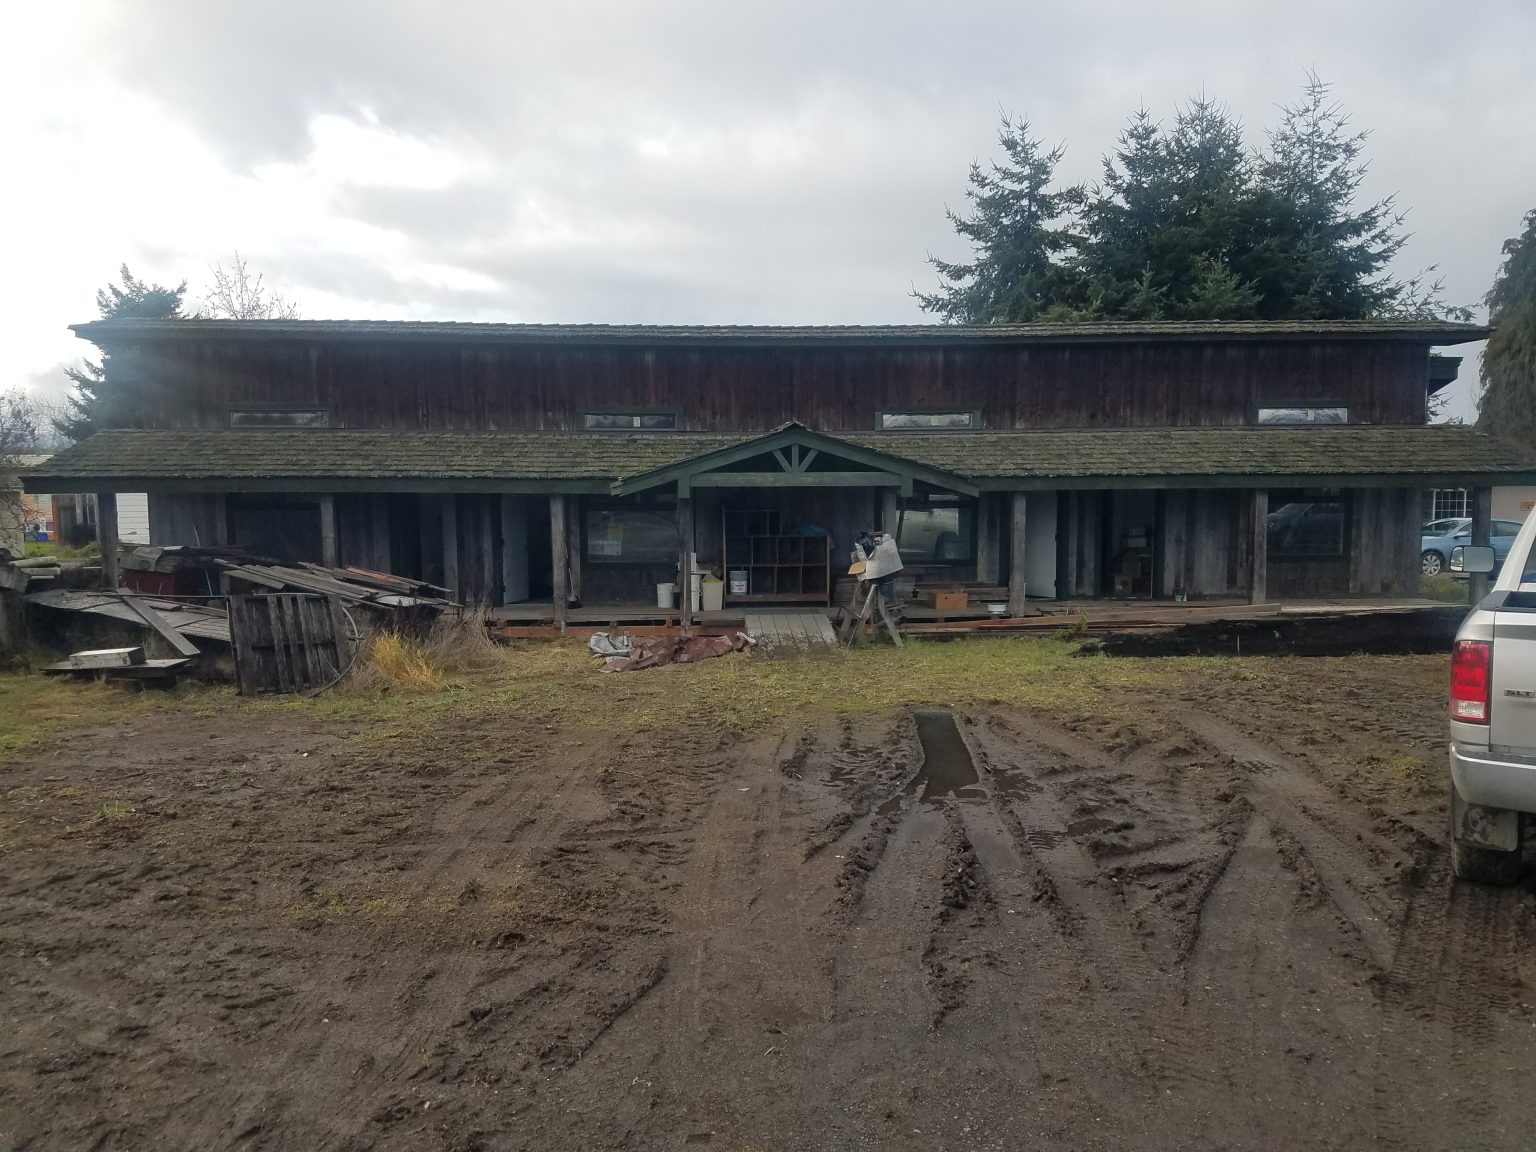
Before
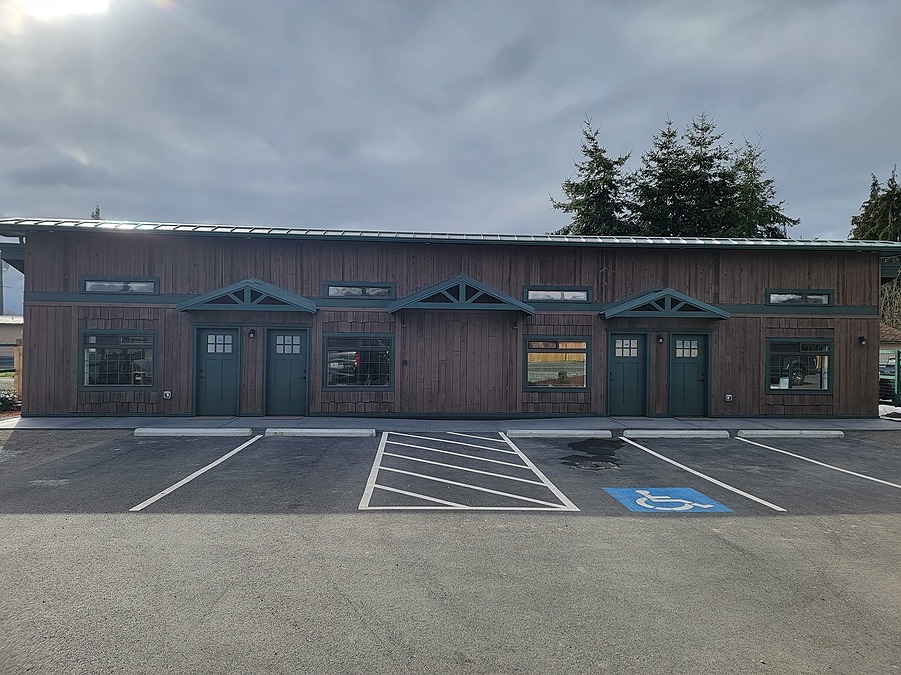
After
The situation
The building had been failing for years. The roof sagged under moss, the siding had gone soft, and the lot in front was churned mud. Most people driving past saw a teardown.
Our client saw something else – a well positioned building on a road thousands of people travel to reach the Olympic Peninsula. What it needed was not cosmetic work. It needed to be taken back to its structure and rebuilt as something entirely different: a licensed, permitted, four suite short-stay inn.
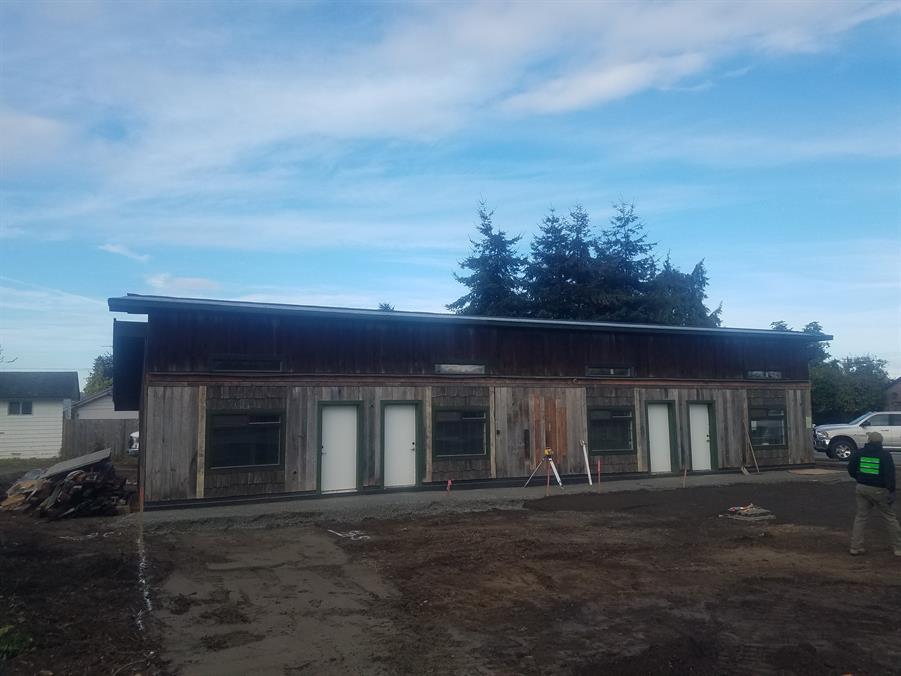
Taken back to its frame before anything went forward.
What the job actually involved
Converting a derelict single structure into four independent guest suites is not a remodel. It is a change of use, and that changes everything about how the work has to be done.
Every suite needed its own entry, its own bathroom, its own systems. The building had to meet commercial and hospitality standards rather than residential ones. Permitting had to reflect the new use. And the exterior had to be rebuilt in a way that looked like it belonged on that road – not like a box with four doors cut into it.
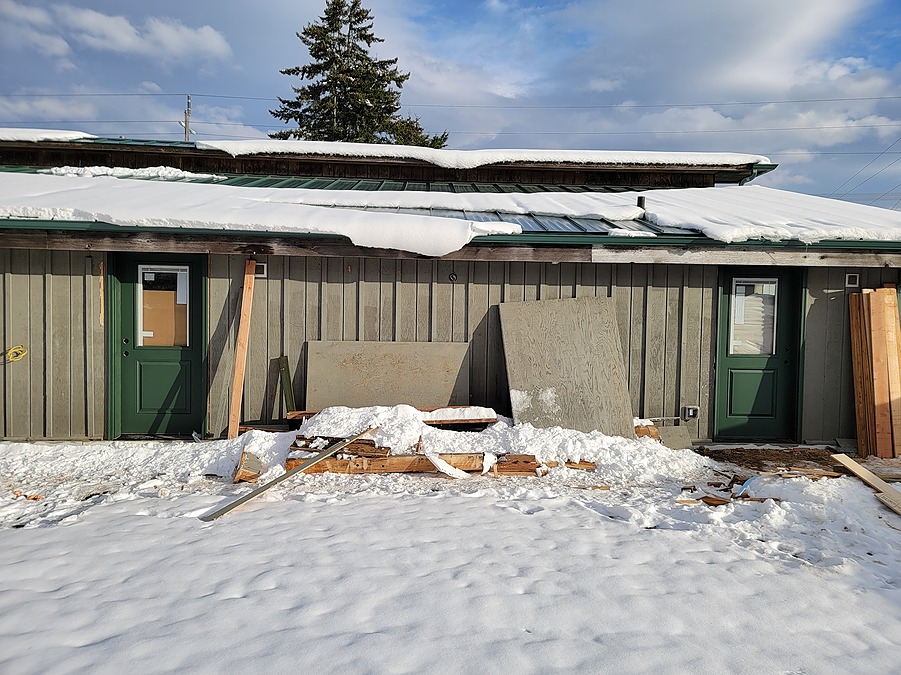
The work ran through a Peninsula winter. Framing, roofing and door installation continued in the snow, because a building open to the weather does not wait for spring.
Winter work.
Four suites, four stories
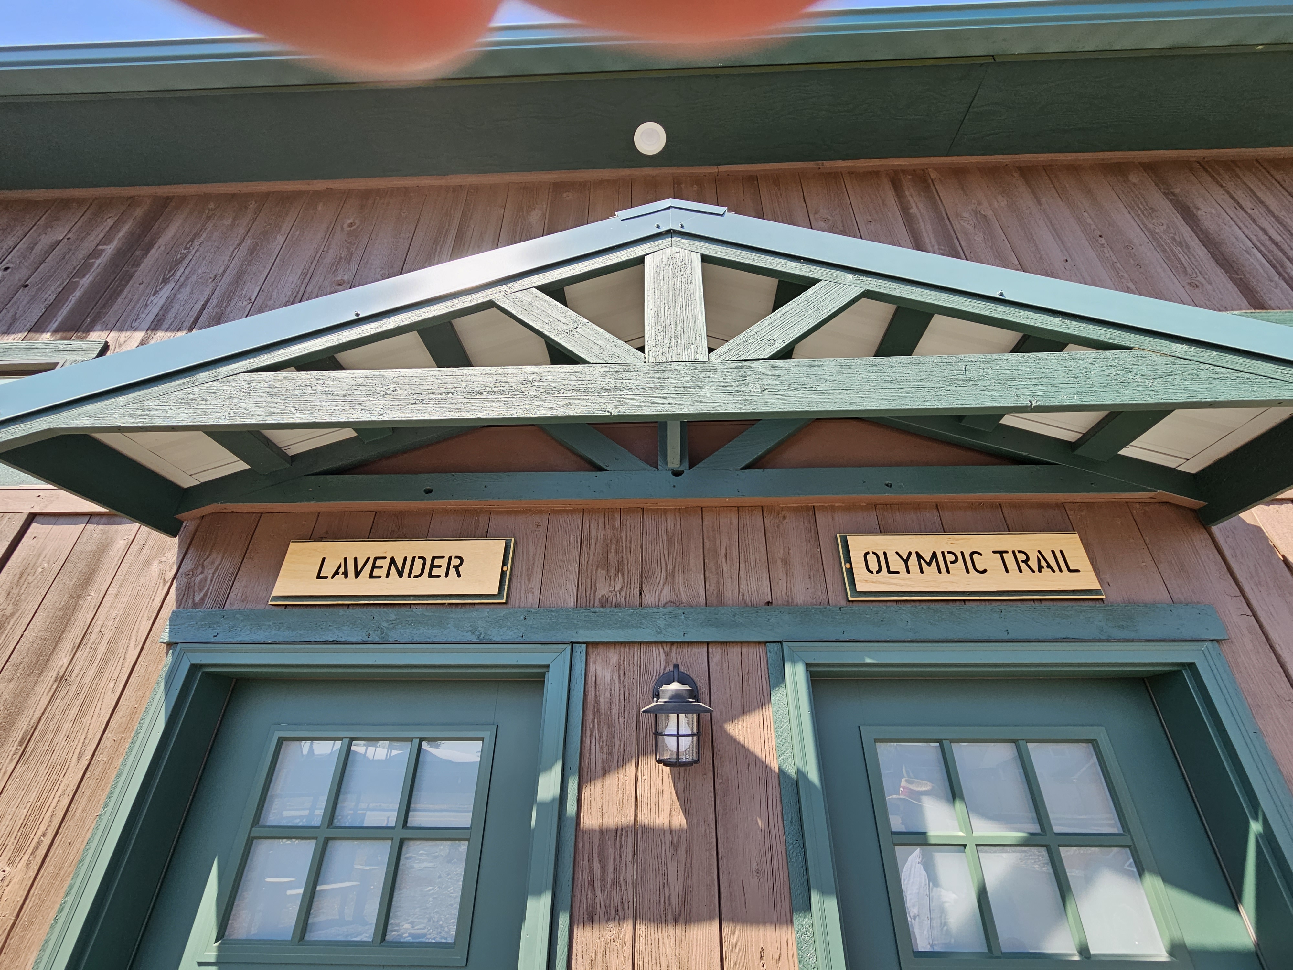
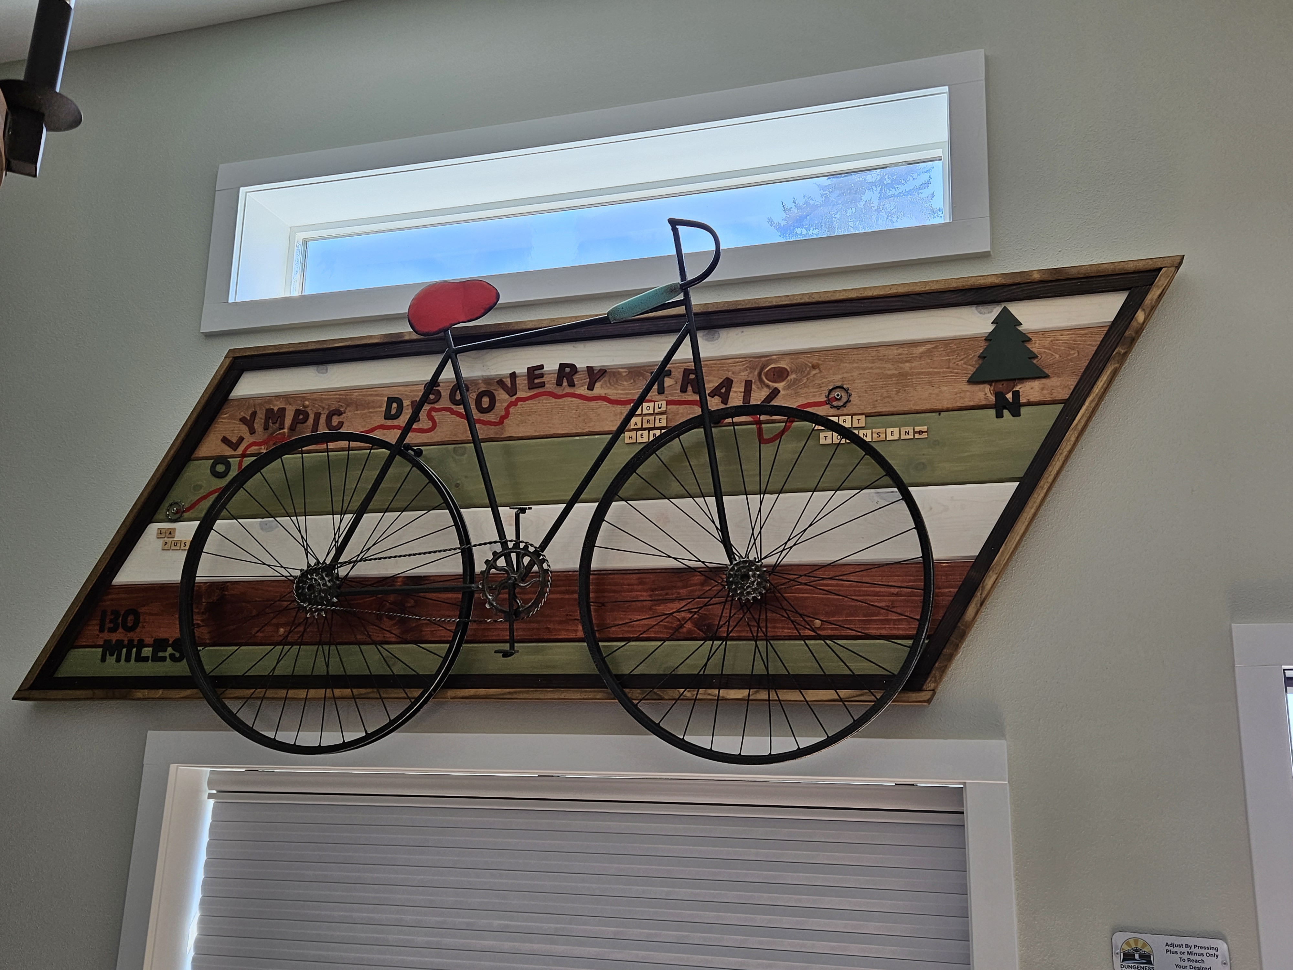
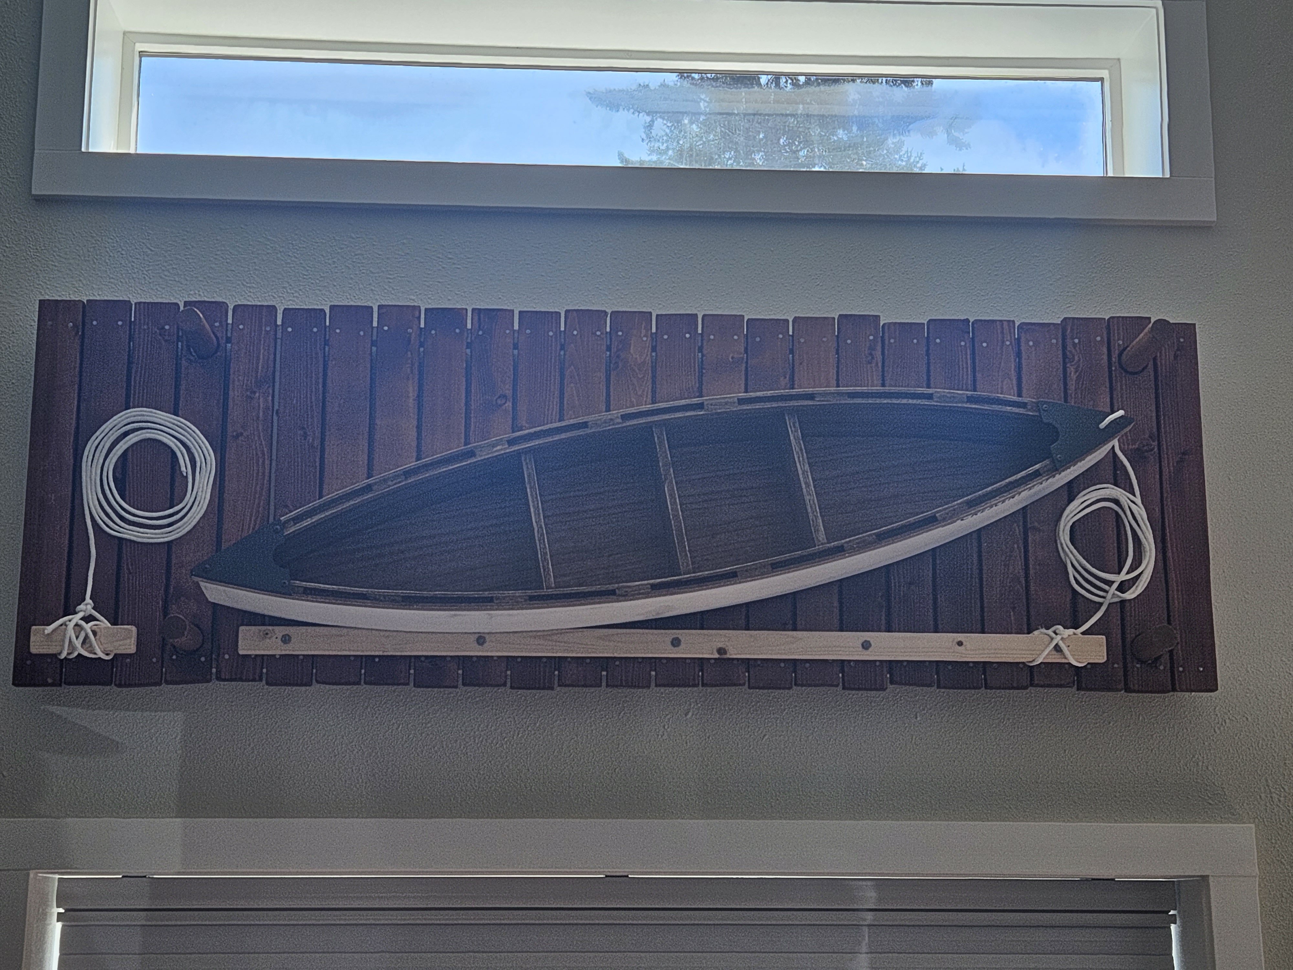
Each suite is named for something you can reach from the front door. Lavender, for the fields that made Sequim known. Olympic Trail, for the Discovery Trail that runs through the valley. A third takes its name from Lake Crescent, with a canoe – the Crescent Explorer – mounted on a wall of reclaimed timber.
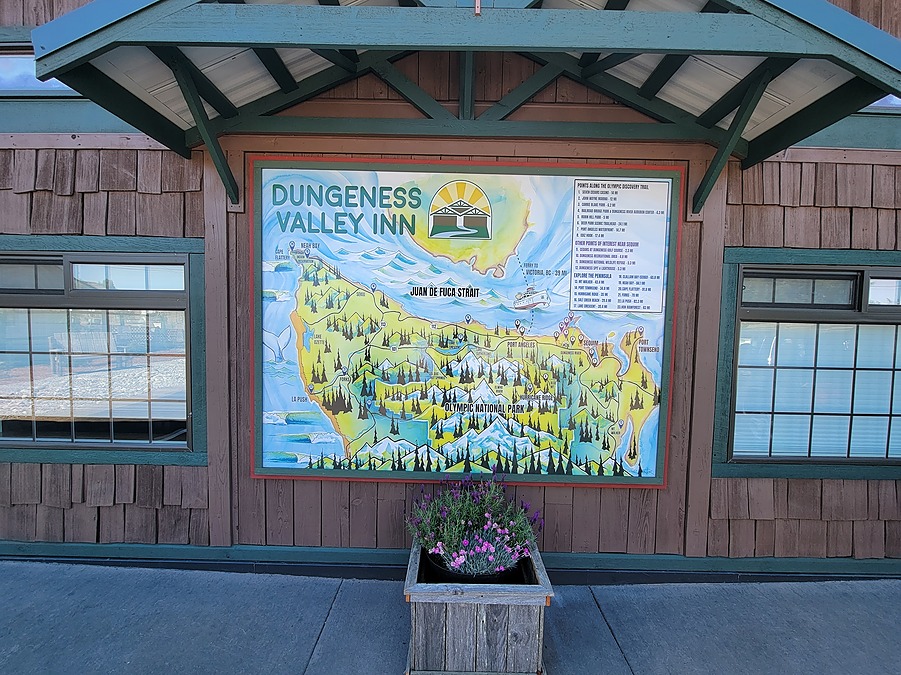
The interiors were professionally designed around those themes. The exterior is ours: board-and-batten siding, timber gables over each entry, and a hand-painted map of the valley beside the door, so a guest arriving late at night knows exactly where they have landed.
Lavender and Olympic Trail.
Inside the Olympic Trail suite.
The Crescent Explorer.
A hand-painted map of the valley, greets you at the door.
The result
The Dungeness Valley Inn is open and operating. The building that was going to be demolished is now a great first impression many visitors get of the Dungeness Valley.
Have a building that everyone else says - tear it down ?
We take on projects other builders pass on – commercial conversions, structural work, and buildings that need more than paint. Tell us what you are thinking of doing, and we will give you our honest assessment.